
Jane Gharfeh
Taylor Properties
(240) 786-1211
23 Total Sales
1 in Reston
$399,000 Price
Estimated Value: $527,023
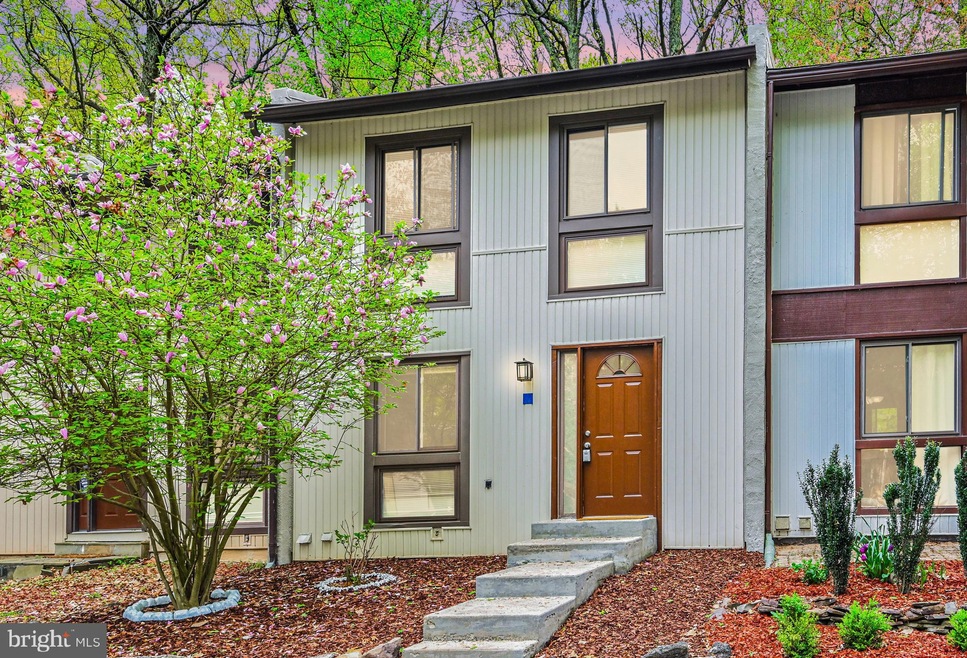
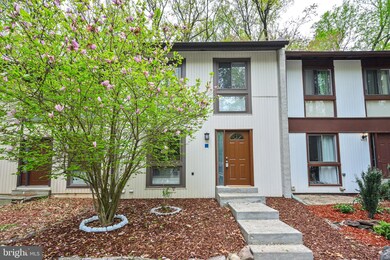
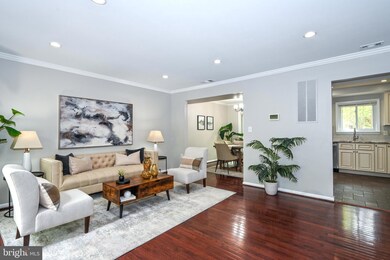
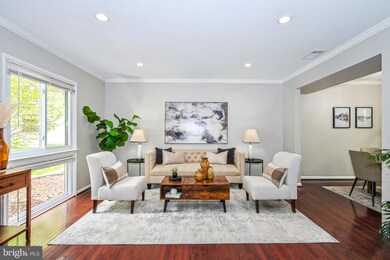
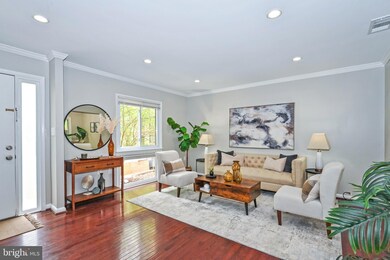
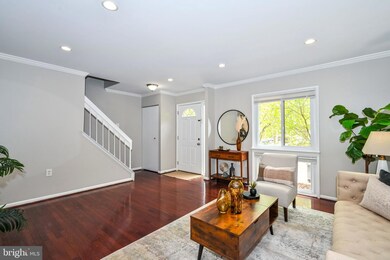
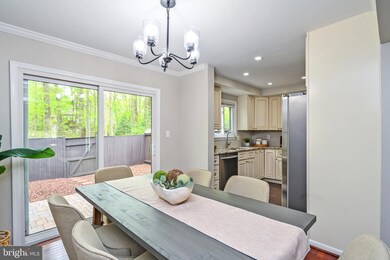
Nestled in the heart of Reston, this charming townhome offers a delightful blend of comfort and style. Boasting two bedrooms and two bathrooms, including a spacious bonus room in the basement, this home provides ample space for both living and entertaining. Hardwood floors grace the main and upper levels, exuding warmth and sophistication, while recent updates, such as the updated kitchen, beautiful primary bathroom, and fresh paint in neutral tones, enhance the modern appeal. Recessed lighting throughout illuminates the interior, creating a bright and welcoming atmosphere. Outside, the fully fenced backyard and patio space offer a private retreat for outdoor gatherings and relaxation. Located conveniently close to Reston Town Center and the metro station, residents enjoy easy access to shopping, dining, and transportation options, enriching their lifestyle. Additionally, community amenities, including pool membership, provide opportunities for summertime leisure and recreation. Don't miss out on the chance to own a piece of Reston's charm
Last Agent to Sell the Property
(703) 214-5100 cam@nikkrealtygroup.com Realty ONE Group Capital Listed on: 04/18/2024
We collect this data history from publicly available records. To have your information removed, we recommend requesting removal directly through your county’s website.
Jane Gharfeh
Taylor Properties
(240) 786-1211
23 Total Sales
1 in Reston
$399,000 Price
Michael Webb
RE/MAX Allegiance
(202) 902-8530
163 Total Sales
1 in Reston
$385,000 Price
Sukjun Park
Samson Properties
(571) 462-6489
40 Total Sales
1 in Reston
$480,000 Price
MJ Frazier
Serhant
(571) 556-7958
104 Total Sales
2 in Reston
$308K - $880K Price Range
ND
Nick Davari
Pearson Smith Realty, LLC
(301) 965-6367
21 Total Sales
1 in Reston
$139,000 Price
Jennifer Cook
KW United
(571) 497-4211
83 Total Sales
1 in Reston
$1,111,000 Price
We collect this data history from publicly available records. To have your information removed, we recommend requesting removal directly through your county’s website.
| Date | Buyer | Sale Price | Title Company |
|---|---|---|---|
| $515,000 | First American Title | ||
| Asamoah Kofi A | $365,000 | -- |
We collect this data history from publicly available records. To have your information removed, we recommend requesting removal directly through your county’s website.
| Date | Status | Borrower | Loan Amount |
|---|---|---|---|
| Open | $481,000 | ||
| Closed | Kane Alonso Derek | $489,250 | |
| Previous Owner | Walters Lauren | $196,082 | |
| Previous Owner | Asamoah Kofi A | $292,000 |
We collect this data history from publicly available records. To have your information removed, we recommend requesting removal directly through your county’s website.
| Date | Event | Price | List to Sale | Price per Sq Ft |
|---|---|---|---|---|
| 05/15/2024 05/15/24 | Sold | $515,000 | +7.3% | $334 / Sq Ft |
| 04/18/2024 04/18/24 | For Sale | $480,000 | -- | $312 / Sq Ft |
We collect this data history from publicly available records. To have your information removed, we recommend requesting removal directly through your county’s website.
| Year | Tax Paid | Tax Assessment Tax Assessment Total Assessment is a certain percentage of the fair market value that is determined by local assessors to be the total taxable value of land and additions on the property. | Land | Improvement |
|---|---|---|---|---|
| 2025 | $5,088 | $470,460 | $190,000 | $280,460 |
| 2024 | $5,088 | $422,090 | $190,000 | $232,090 |
| 2023 | $4,525 | $384,960 | $175,000 | $209,960 |
| 2022 | $4,226 | $369,600 | $175,000 | $194,600 |
| 2021 | $4,061 | $332,710 | $140,000 | $192,710 |
| 2020 | $3,799 | $308,750 | $120,000 | $188,750 |
| 2019 | $3,807 | $309,360 | $120,000 | $189,360 |
| 2018 | $3,277 | $284,980 | $105,000 | $179,980 |
| 2017 | $3,366 | $278,640 | $100,000 | $178,640 |
| 2016 | $3,247 | $269,330 | $95,000 | $174,330 |
| 2015 | $3,132 | $269,330 | $95,000 | $174,330 |
| 2014 | $2,880 | $248,140 | $85,000 | $163,140 |
Seller's Agent in 2024
Katharine Binkley
Realty ONE Group Capital
(703) 328-9325
61 Total Sales
Buyer's Agent in 2024
Jackie Eul
Samson Properties
(571) 277-0304
41 Total Sales
Source: Bright MLS
MLS Number: VAFX2174286
APN: 0261-114C0025
Disclaimer: Certain information contained herein is derived from information provided by parties other than Homes.com. All information provided is deemed reliable, but is not guaranteed to be accurate and should be independently verified.
The data relating to real estate for sale on this website appears in part through the BRIGHT Internet Data Exchange program, a voluntary cooperative exchange of property listing data between licensed real estate brokerage firms, and is provided by BRIGHT through a licensing agreement.
Listing information is from various brokers who participate in the Bright MLS IDX program and not all listings may be visible on the site.
The property information being provided on or through the website is for the personal, non-commercial use of consumers and such information may not be used for any purpose other than to identify prospective properties consumers may be interested in purchasing.
Some properties which appear for sale on the website may no longer be available because they are for instance, under contract, sold or are no longer being offered for sale.
Property information displayed is deemed reliable but is not guaranteed.
Copyright 2026 Bright MLS, Inc.
Ask me questions while you tour the home.