
Diana Rodriguez
Atlantic Shores Expertise ERA Powered
(561) 783-3312
18 Total Sales
2 in The Bluffs
$540K - $560K Price Range
Estimated Value: $432,018 - $498,000
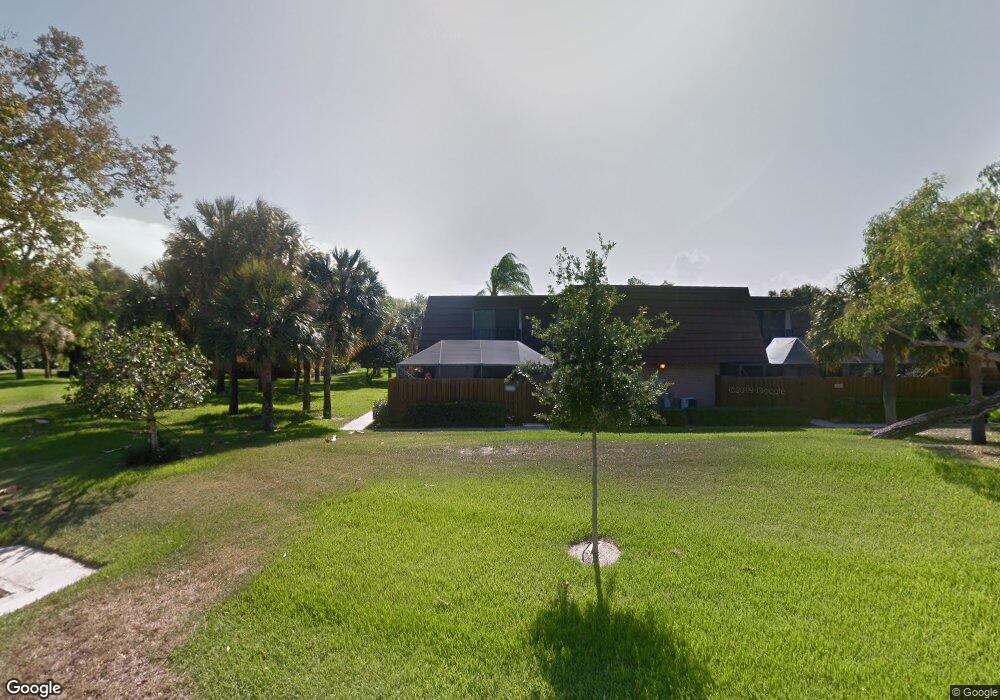
Absolutely beautiful move in ready. Very desirable South East EXPOSURE on a private side lot not facing any other townhouses. Two bedrooms with two and a half baths. Totally remodeled kitchen with solid Cherry Cabinets, upgraded granite, Samsung Stainless Steel Appliances. Neutral color 22 X 22 porcelain tiles set on a diagonal throughout the first level. Updated half bath with tropical vanity and matching mirror. All popcorn ceilings have been removed and updated. Patio floor has been painted and has an extended lanai for great outdoor living. Also has an oversize outdoor shed.
Walking distance to the tennis courts and pool.
We collect this data history from publicly available records. To have your information removed, we recommend requesting removal directly through your county’s website.
Diana Rodriguez
Atlantic Shores Expertise ERA Powered
(561) 783-3312
18 Total Sales
2 in The Bluffs
$540K - $560K Price Range
Angela Calderaio
William Raveis Florida, LLC
(561) 408-7511
76 Total Sales
1 in The Bluffs
$240,000 Price
Courtney Smitheman
Crane Reed Properties, LLC
(561) 867-3666
86 Total Sales
2 in The Bluffs
$410K - $440K Price Range
Leshia Johnson
Jupiter Lighthouse Realty Inc
(561) 290-1753
102 Total Sales
6 in The Bluffs
$370K - $850K Price Range
Harry Daniel Stoker
Sutter & Nugent LLC
(667) 372-4117
54 Total Sales
1 in The Bluffs
$1,025,000 Price
John DePhillipo
William Raveis Florida, LLC
(561) 725-5051
48 Total Sales
2 in The Bluffs
$682,500 Price Range
We collect this data history from publicly available records. To have your information removed, we recommend requesting removal directly through your county’s website.
| Date | Buyer | Sale Price | Title Company |
|---|---|---|---|
| $260,000 | Clarion Title Company Inc | ||
| Eidt Douglas J | $250,000 | Clarion Title Co Inc | |
| Dubois David B | $165,000 | Associates Land Title Inc |
We collect this data history from publicly available records. To have your information removed, we recommend requesting removal directly through your county’s website.
| Date | Status | Borrower | Loan Amount |
|---|---|---|---|
| Open | $150,000 |
We collect this data history from publicly available records. To have your information removed, we recommend requesting removal directly through your county’s website.
| Date | Event | Price | List to Sale | Price per Sq Ft |
|---|---|---|---|---|
| 04/22/2016 04/22/16 | Sold | $250,000 | -10.4% | $202 / Sq Ft |
| 03/23/2016 03/23/16 | Pending | -- | -- | -- |
| 01/22/2016 01/22/16 | For Sale | $279,000 | -- | $226 / Sq Ft |
We collect this data history from publicly available records. To have your information removed, we recommend requesting removal directly through your county’s website.
| Year | Tax Paid | Tax Assessment Tax Assessment Total Assessment is a certain percentage of the fair market value that is determined by local assessors to be the total taxable value of land and additions on the property. | Land | Improvement |
|---|---|---|---|---|
| 2025 | $1,746 | $246,347 | ||
| 2024 | $1,746 | $239,404 | ||
| 2023 | $3,429 | $232,431 | $0 | $0 |
| 2022 | $3,415 | $225,661 | $0 | $0 |
| 2021 | $3,383 | $219,088 | $0 | $0 |
| 2020 | $3,379 | $216,063 | $0 | $0 |
| 2019 | $3,335 | $211,205 | $0 | $211,205 |
| 2018 | $3,217 | $210,297 | $0 | $0 |
| 2017 | $3,205 | $205,972 | $0 | $0 |
| 2016 | $3,693 | $185,972 | $0 | $0 |
| 2015 | $3,527 | $171,569 | $0 | $0 |
| 2014 | $3,288 | $155,972 | $0 | $0 |
Source: MIAMI REALTORS® MLS
MLS Number: R10201379
APN: 30-43-41-17-02-134-0040
Disclaimer: Certain information contained herein is derived from information provided by parties other than Homes.com. All information provided is deemed reliable, but is not guaranteed to be accurate and should be independently verified.
IDX information is provided exclusively for personal, non-commercial use, and may not be used for any purpose other than to identify prospective properties consumers may be interested in purchasing. Information is deemed reliable but not guaranteed.
Ask me questions while you tour the home.