
Todd Johnson
Keller Williams Connected
(980) 326-4626
38 Total Sales
2 in Clover
$425K - $515K Price Range
Estimated Value: $420,263
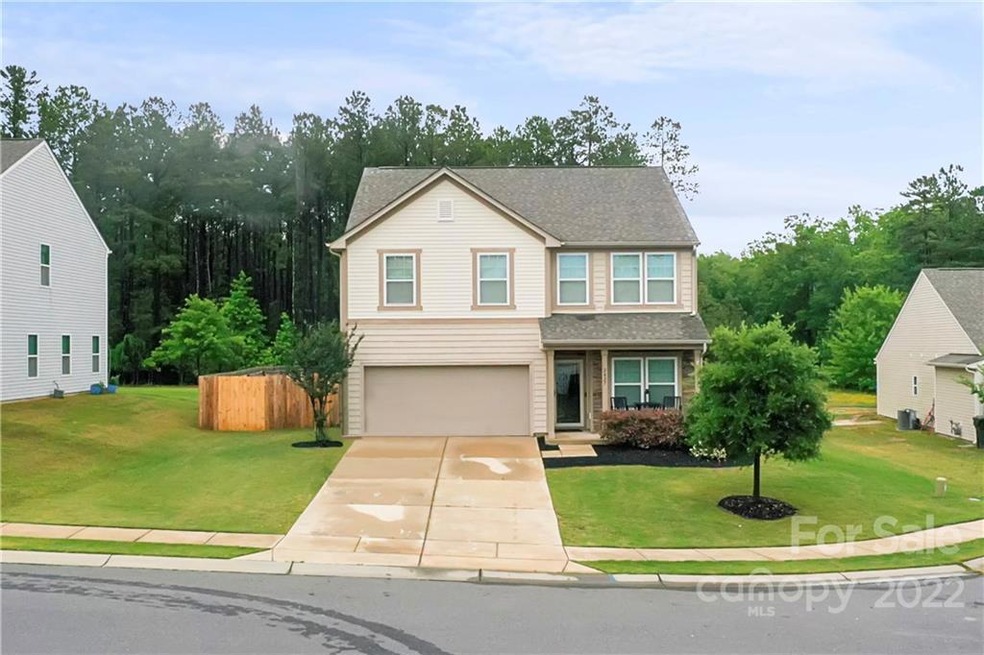
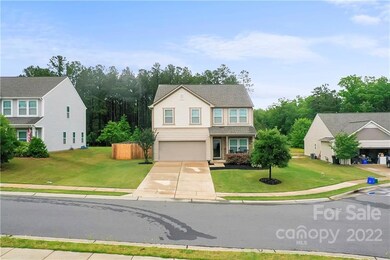
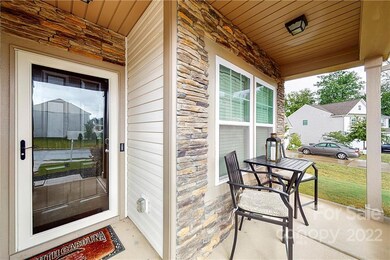
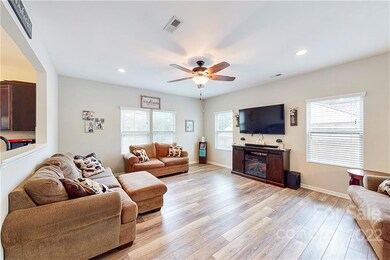
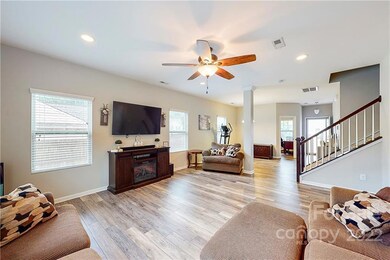
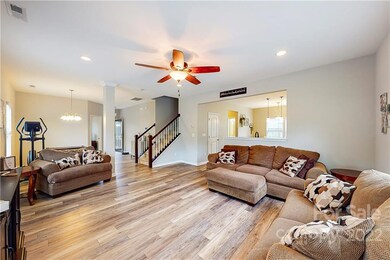
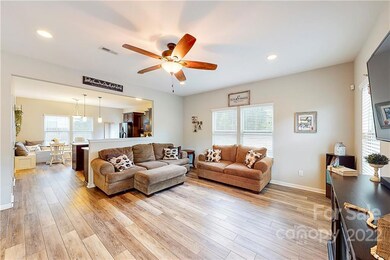
Welcome to the 4/2.5 private lot home! Enter the move-in ready home to find LVP flooring on the main floor and dedicated office! The family room offers a ton of natural light with attached dining area or additional flex space. Step inside the kitchen to find SS appliances, granite island and countertops and adorable eat-in kitchen area. The 1/2 bath with new vanity and paint greets you from the 2 car garage. The upstairs is spacious with a great split floorplan. The roomy primary bedroom has attached bathroom and walk-in closet. The loft space separates the bedrooms which offers plenty of natural light. The remaining 3 bedrooms share a full bathroom that makes a perfect en-suite area. Head outside to find the ideal lot that backs to trees and has a privacy fence. Don't miss out on this prime location home that is assigned to the desirable Clover schools!
Last Agent to Sell the Property
Keller Williams Connected License #118517 Listed on: 05/26/2022
We collect this data history from publicly available records. To have your information removed, we recommend requesting removal directly through your county’s website.
Todd Johnson
Keller Williams Connected
(980) 326-4626
38 Total Sales
2 in Clover
$425K - $515K Price Range
Chris Phillis
EXP Realty LLC Ballantyne
(980) 391-6568
90 Total Sales
1 in Clover
$250,000 Price
Cynthia Hogue
ERA Live Moore
(855) 935-3113
14 Total Sales
1 in Clover
$222,500 Price
Kevin Carnes
Realty One Group Revolution
(803) 676-7752
64 Total Sales
2 in Clover
$222K - $370K Price Range
Nancy Braun
Showcase Realty LLC
(980) 447-5499
628 Total Sales
13 in Clover
$90K - $375K Price Range
Gary Espin
Espin Realty
(980) 890-4317
117 Total Sales
1 in Clover
$233,000 Price
We collect this data history from publicly available records. To have your information removed, we recommend requesting removal directly through your county’s website.
| Date | Buyer | Sale Price | Title Company |
|---|---|---|---|
| $415,000 | Meek Law Firm Pc | ||
| Roach Brandon | $208,075 | None Available | |
| True Homes Llc | $118,400 | -- |
We collect this data history from publicly available records. To have your information removed, we recommend requesting removal directly through your county’s website.
| Date | Status | Borrower | Loan Amount |
|---|---|---|---|
| Open | $53,047 | ||
| Open | Lopez Jose | $407,000 | |
| Previous Owner | Roach Felfia B | $77,000 | |
| Previous Owner | Roach Brandon | $208,000 | |
| Previous Owner | Roach Felitia B | $22,000 | |
| Previous Owner | Roach Brandon | $197,672 |
We collect this data history from publicly available records. To have your information removed, we recommend requesting removal directly through your county’s website.
| Date | Event | Price | List to Sale | Price per Sq Ft |
|---|---|---|---|---|
| 08/29/2022 08/29/22 | Sold | $415,000 | 0.0% | $171 / Sq Ft |
| 05/26/2022 05/26/22 | For Sale | $415,000 | -- | $171 / Sq Ft |
We collect this data history from publicly available records. To have your information removed, we recommend requesting removal directly through your county’s website.
| Year | Tax Paid | Tax Assessment Tax Assessment Total Assessment is a certain percentage of the fair market value that is determined by local assessors to be the total taxable value of land and additions on the property. | Land | Improvement |
|---|---|---|---|---|
| 2025 | $4,120 | $16,568 | $2,400 | $14,168 |
| 2024 | $12,217 | $23,754 | $3,000 | $20,754 |
| 2023 | $11,825 | $23,754 | $3,000 | $20,754 |
| 2022 | $2,084 | $9,108 | $1,740 | $7,368 |
| 2021 | -- | $9,108 | $1,740 | $7,368 |
| 2020 | $2,006 | $9,108 | $0 | $0 |
| 2019 | $1,867 | $7,920 | $0 | $0 |
| 2018 | $1,849 | $7,920 | $0 | $0 |
| 2017 | $5,249 | $11,880 | $0 | $0 |
| 2016 | $781 | $10,050 | $0 | $0 |
Seller's Agent in 2022
Shannon Cole
Keller Williams Connected
(440) 341-2249
290 Total Sales
Seller Co-Listing Agent in 2022
Mike Morrell
Keller Williams Connected
(704) 802-9998
438 Total Sales
Buyer's Agent in 2022
Juan Alvarado
United Real Estate-Queen City
(704) 252-4304
52 Total Sales
Source: Canopy MLS
MLS Number: 3861382
APN: 0100601259
Disclaimer: Certain information contained herein is derived from information provided by parties other than Homes.com. All information provided is deemed reliable, but is not guaranteed to be accurate and should be independently verified.
All data is obtained from various sources and may not have been verified by broker or MLS GRID. Supplied Open House Information is subject to change without notice. All information should be independently reviewed and verified for accuracy. Properties may or may not be listed by the office/agent presenting the information. Some IDX listings have been excluded from this website.
Based on information submitted to the MLS GRID
Listings courtesy of Canopy MLS as distributed by MLS GRID
Ask me questions while you tour the home.