
Landlord's Agent in 2026
Aiveen Kahalley
Shamrock Properties, LLC
(251) 273-6837
4 Total Sales
Estimated Value: $404,000 - $447,000
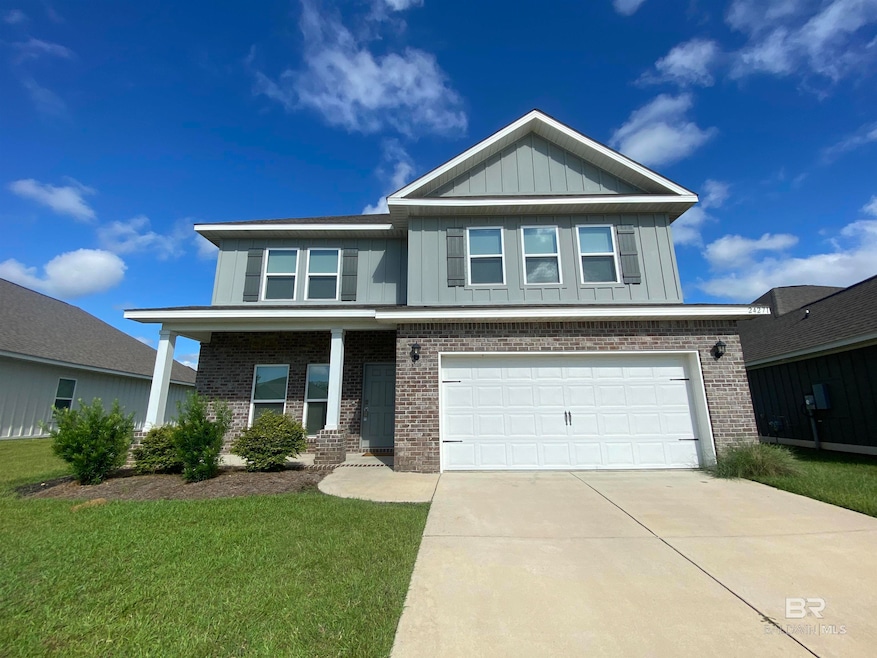
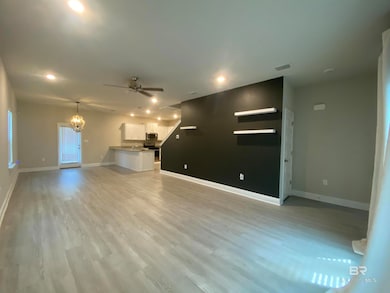
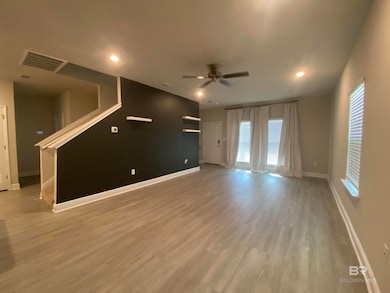
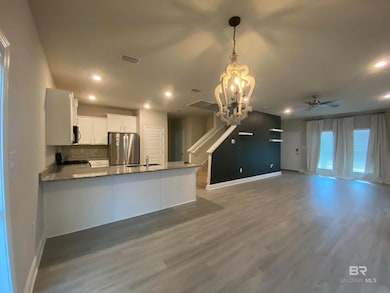
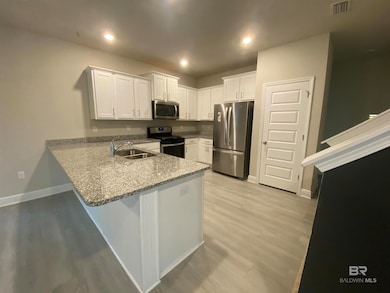
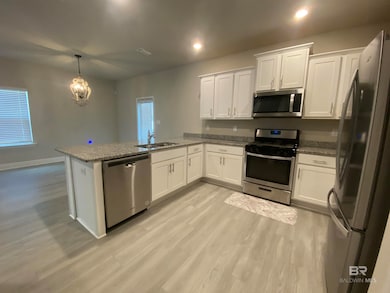
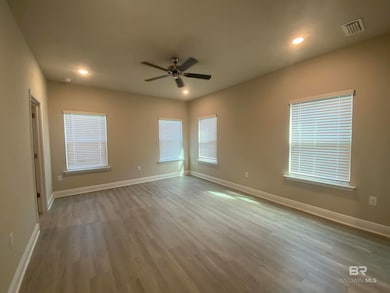
AVAILABLE NOW! 4 BED/3.5 BATH IN DAPHNE! Private space for EVERYONE! This two story home features living room, kitchen, dining room, and master bedroom on the first floor. Master bedroom will fit that king size bed plus more! Attached bathroom has double vanity, stand alone shower and walk in closet. Right as you walk upstairs, the room opens to a HUGE loft space! Great for a second living room, playroom, gym, or office space! The remaining 3 bedrooms, 2 bathrooms, and laundry room are located upstairs as well. Don't forget to step out back onto the covered patio! Call/text today to schedule a showing!
Last Agent to Rent the Property
Shamrock Properties, LLC Brokerage Phone: 251-533-9445 License #85310 Listed on: 11/04/2025
Last Renter's Agent
Shamrock Properties, LLC Brokerage Phone: 251-533-9445 License #85310 Listed on: 11/04/2025
We collect this data history from publicly available records. To have your information removed, we recommend requesting removal directly through your county’s website.
We collect this data history from publicly available records. To have your information removed, we recommend requesting removal directly through your county’s website.
| Date | Buyer | Sale Price | Title Company |
|---|---|---|---|
| $295,800 | None Listed On Document |
We collect this data history from publicly available records. To have your information removed, we recommend requesting removal directly through your county’s website.
| Date | Status | Borrower | Loan Amount |
|---|---|---|---|
| Open | $298,787 |
We collect this data history from publicly available records. To have your information removed, we recommend requesting removal directly through your county’s website.
| Date | Event | Price | List to Sale | Price per Sq Ft |
|---|---|---|---|---|
| 01/07/2026 01/07/26 | Rented | $2,350 | 0.0% | -- |
| 11/04/2025 11/04/25 | Price Changed | $2,350 | -6.0% | $1 / Sq Ft |
| 11/04/2025 11/04/25 | For Rent | $2,500 | +6.4% | -- |
| 11/07/2024 11/07/24 | Rented | $2,350 | 0.0% | -- |
| 10/04/2024 10/04/24 | Price Changed | $2,350 | -6.0% | $1 / Sq Ft |
| 09/24/2024 09/24/24 | Price Changed | $2,500 | -3.8% | $1 / Sq Ft |
| 09/13/2024 09/13/24 | For Rent | $2,600 | -- | -- |
We collect this data history from publicly available records. To have your information removed, we recommend requesting removal directly through your county’s website.
| Year | Tax Paid | Tax Assessment Tax Assessment Total Assessment is a certain percentage of the fair market value that is determined by local assessors to be the total taxable value of land and additions on the property. | Land | Improvement |
|---|---|---|---|---|
| 2025 | $2,002 | $44,500 | $6,000 | $38,500 |
| 2024 | $1,919 | $42,700 | $6,000 | $36,700 |
| 2023 | $1,724 | $38,460 | $6,660 | $31,800 |
| 2022 | $1,380 | $33,140 | $0 | $0 |
| 2021 | $1,083 | $32,460 | $0 | $0 |
| 2020 | $363 | $11,340 | $0 | $0 |
| 2019 | $0 | $0 | $0 | $0 |
Landlord's Agent in 2026
Aiveen Kahalley
Shamrock Properties, LLC
(251) 273-6837
4 Total Sales
Source: Baldwin REALTORS®
MLS Number: 387555
APN: 43-07-26-0-000-006.117
Disclaimer: Certain information contained herein is derived from information provided by parties other than Homes.com. All information provided is deemed reliable, but is not guaranteed to be accurate and should be independently verified.
IDX information is provided exclusively for personal, non-commercial use, and may not be used for any purpose other than to identify prospective properties consumers may be interested in purchasing. Information is deemed reliable but not guaranteed.
Ask me questions while you tour the home.