
Sonya Gierke
RE/MAX Commonwealth
(804) 259-0974
43 Total Sales
1 in John Rolfe
$605,720 Price
Estimated Value: $420,154 - $435,000
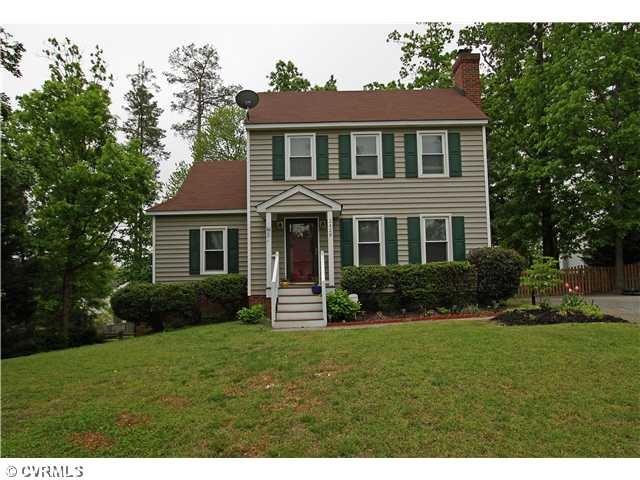
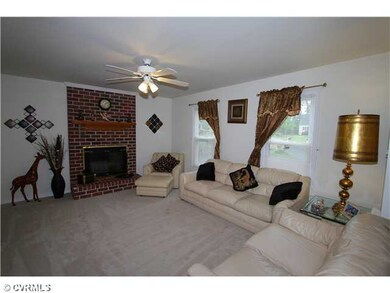
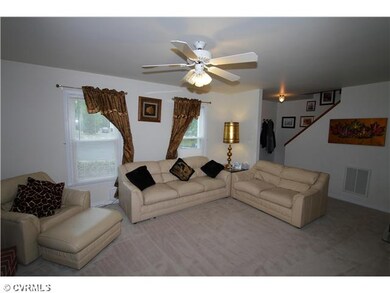
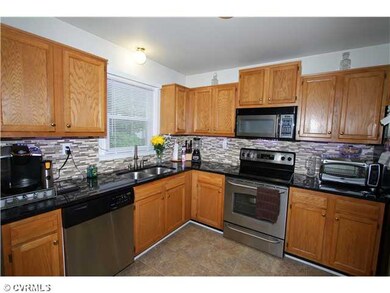
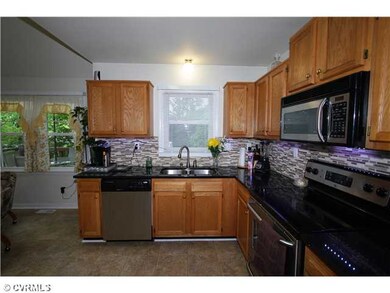
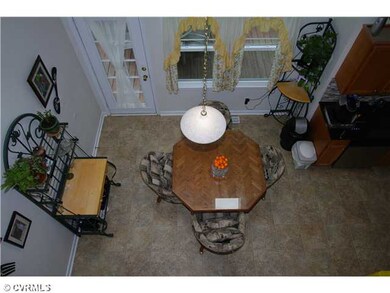
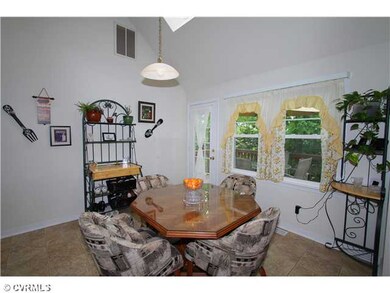
Meticulously maintained 3 bedroom, 2 full bath two story colonial at end of cul-de-sac in great Henrico County neighborhood. Kitchen is bright and spacious with eat in area, vaulted ceiling, skylights, and access to back deck. Back deck is great space for outdoor living and overlooks backyard. Living room has brick fireplace. Upstairs has two nice sized bedroom and an office. Exterior has maintenance free beaded vinyl siding. Newer vinyl windows. Newer roof. Attached tool shed and double width paved driveway. All new ktichen, stainless steel appliances, flooring, sink, counters faucet, & backsplash. New carpet downstairs. Updated bathrooms up and down. New picket fence in backyard. New Landscape. Ready to move in, dont miss!
Last Agent to Sell the Property
Long & Foster REALTORS License #0225177664 Listed on: 05/06/2013
We collect this data history from publicly available records. To have your information removed, we recommend requesting removal directly through your county’s website.
Sonya Gierke
RE/MAX Commonwealth
(804) 259-0974
43 Total Sales
1 in John Rolfe
$605,720 Price
Bill Travers
Neumann & Dunn Real Estate
(804) 735-0859
41 Total Sales
2 in John Rolfe
$584K - $655K Price Range
Matt Sanders
Hometown Realty
(804) 554-3761
52 Total Sales
2 in John Rolfe
$441K - $720K Price Range
David Cooke
Douglas Elliman
(561) 473-1470
250 Total Sales
1 in John Rolfe
$600,000 Price
Scott Dearnley
Joyner Fine Properties
(804) 373-7179
78 Total Sales
2 in John Rolfe
$620K - $726K Price Range
Rick Cox
The Rick Cox Realty Group
(804) 835-6636
380 Total Sales
1 in John Rolfe
$630,000 Price
We collect this data history from publicly available records. To have your information removed, we recommend requesting removal directly through your county’s website.
| Date | Buyer | Sale Price | Title Company |
|---|---|---|---|
| -- | None Listed On Document | ||
| $215,000 | -- | ||
| $168,000 | -- | ||
| $144,000 | -- | ||
| $138,500 | -- |
We collect this data history from publicly available records. To have your information removed, we recommend requesting removal directly through your county’s website.
| Date | Status | Borrower | Loan Amount |
|---|---|---|---|
| Previous Owner | $159,750 | ||
| Previous Owner | $168,000 |
We collect this data history from publicly available records. To have your information removed, we recommend requesting removal directly through your county’s website.
| Date | Event | Price | List to Sale | Price per Sq Ft |
|---|---|---|---|---|
| 07/19/2013 07/19/13 | Sold | $215,000 | -8.5% | $151 / Sq Ft |
| 05/26/2013 05/26/13 | Pending | -- | -- | -- |
| 05/06/2013 05/06/13 | For Sale | $235,000 | -- | $165 / Sq Ft |
We collect this data history from publicly available records. To have your information removed, we recommend requesting removal directly through your county’s website.
| Year | Tax Paid | Tax Assessment Tax Assessment Total Assessment is a certain percentage of the fair market value that is determined by local assessors to be the total taxable value of land and additions on the property. | Land | Improvement |
|---|---|---|---|---|
| 2026 | $3,118 | $375,700 | $118,800 | $256,900 |
| 2025 | $3,118 | $350,600 | $95,000 | $255,600 |
| 2024 | $3,118 | $338,400 | $95,000 | $243,400 |
| 2023 | $2,876 | $338,400 | $95,000 | $243,400 |
| 2022 | $2,734 | $321,600 | $85,500 | $236,100 |
| 2021 | $2,270 | $244,100 | $66,500 | $177,600 |
| 2020 | $2,124 | $244,100 | $66,500 | $177,600 |
| 2019 | $2,156 | $247,800 | $61,800 | $186,000 |
| 2018 | $2,001 | $230,000 | $61,800 | $168,200 |
| 2017 | $1,930 | $221,800 | $57,000 | $164,800 |
| 2016 | $1,868 | $214,700 | $57,000 | $157,700 |
| 2015 | $1,819 | $214,700 | $57,000 | $157,700 |
| 2014 | $1,819 | $209,100 | $57,000 | $152,100 |
Seller's Agent in 2013
Patrick Gee
Long & Foster
(804) 822-3209
1 in this area
198 Total Sales
Buyer's Agent in 2013
Sarah Bice
Sarah Bice & Associates RE
(804) 421-7777
4 in this area
214 Total Sales
Source: Central Virginia Regional MLS
MLS Number: 1312026
APN: 738-752-6931
Disclaimer: Certain information contained herein is derived from information provided by parties other than Homes.com. All information provided is deemed reliable, but is not guaranteed to be accurate and should be independently verified.
All or a portion of th multiple Listing information is provided by the Central Virginia Regional Multiple Listing Service, LLC, from a copyrighted compilation of Listing s. All CVR MLS information provided is deemed reliable but is not guaranteed accurate. The compilation of Listings and each individual Listing are ©2026 Central Virginia Regional Multiple Listing Service, LLC. All rights reserved.
Ask me questions while you tour the home.