NOT LISTED FOR SALE

2428 E University Dr Unit 1601 Auburn, AL 36830

Auburn Area

Estimated Value: $279,735

3 Beds
2.5 Baths
1,450 Sq Ft
2002 Built

Sale Details

Date Sold: May 14, 2015

Last sale price $125,000 $86 Per Sq Ft

Est. 124% increase in value since last sale

Current estimated payment $1,770 / mo

38 Days on Market

Highlights

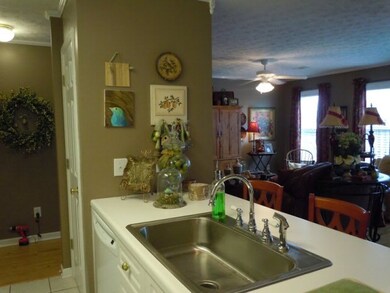
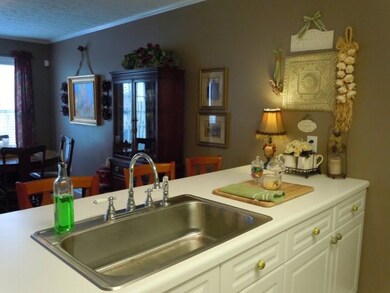
  • Updated Kitchen
  • Simulated Wood
  • Community Pool
  • Pick Elementary School Rated A
  • Attic
  • Separate Outdoor Workshop

About This Home

As of May 2015

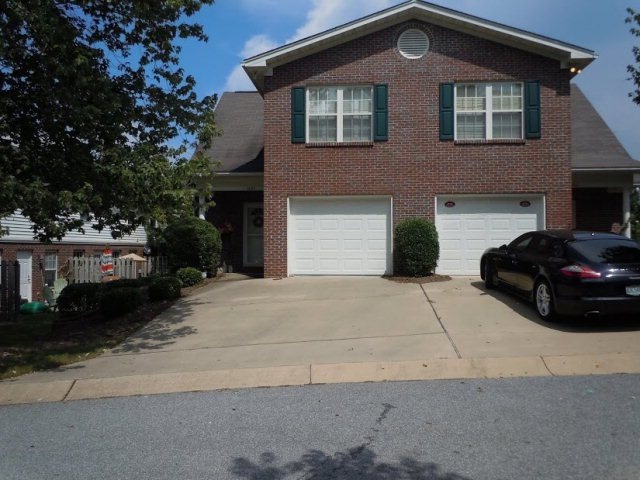
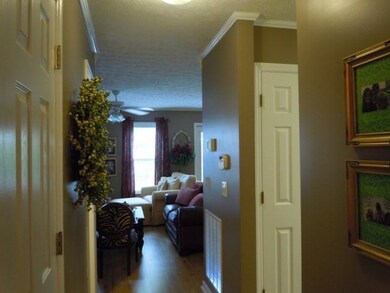
By far the best unit on the market in this complex today! Meticulously maintained, end unit (only two in this building) with nice patio to the rear. Hardwood laminated flooring downstairs, carpet up and tile in all wet areas. Association fee covers community pool maintenance, exterior of buildings and all grounds. Ready for you to move right in! Call me today.

Last Agent to Sell the Property

Bob Slocumb

MAGNOLIA REALTY, LLC License #000077263 Listed on: 03/06/2015
Last Buyer's Agent

Rob Slocumb

MAGNOLIA REALTY, LLC License #000094016

Create a Home Valuation Report for This Property
The Home Valuation Report is an in-depth analysis detailing your home's value as well as a comparison with similar homes in the area

Property Details

Home Type

  • Condominium

Est. Annual Taxes

  • $564

Year Built

  • Built in 2002

Lot Details

  • Partially Fenced Property
  • Sprinkler System

Parking

  • 1 Car Attached Garage

Home Design

  • Brick Veneer
  • Slab Foundation

Interior Spaces

  • 1,450 Sq Ft Home
  • 2-Story Property
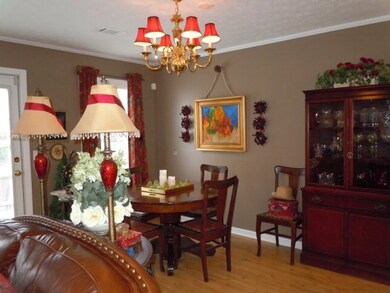
  • Combination Dining and Living Room
  • Attic

Kitchen

  • Updated Kitchen
  • Electric Range
  • Stove
  • Microwave
  • Dishwasher
  • Disposal

Flooring

  • Simulated Wood
  • Carpet
  • Ceramic Tile

Bedrooms and Bathrooms

  • 3 Bedrooms

Laundry

  • Dryer
  • Washer

Outdoor Features

  • Patio
  • Separate Outdoor Workshop
  • Outdoor Storage
  • Front Porch
  • Stoop

Schools

  • Cary Woods/Pick Elementary And Middle School

Utilities

  • Central Air
  • Heat Pump System
  • Underground Utilities
  • Cable TV Available

Listing and Financial Details

  • Assessor Parcel Number 054716

Community Details

Recreation

  • Community Pool

Additional Features

  • Asbury Hills Condominiums Subdivision
  • Public Transportation

Property Details

Home Type

Condominium

Est. Annual Taxes

$564

Year Built

Built in 2002

Lot Details

0 Sq Ft Lot

Parking

1

Listing Details

  • Property Sub Type: Condominium
  • Prop. Type: Residential
  • Subdivision Name: ASBURY HILLS CONDOMINIUMS
  • Directions: N Dean to E University - take a left and prepare to take an immediate right into Asbury Hills Condo. Keep left past pool until dead end. Make a left and follow around until you see Magnolia Realty Sign at 1601.
  • Above Grade Finished Sq Ft: 1450.0
  • Garage Yn: Yes
  • Unit Levels: Two
  • Building Stories: 2
  • Year Built Details: 11-15
  • Year Built: 2002
  • Property Sub Type Additional: Condominium
  • Special Features: None
  • Stories: 2
  • Year Built: 2002

Interior Features

  • Appliances: Some Electric Appliances, Dryer, Dishwasher, Electric Range, Disposal, Microwave, Refrigerator, Stove, Washer
  • Full Bathrooms: 2
  • Half Bathrooms: 1
  • Total Bedrooms: 3
  • Fireplace Features: None
  • Fireplace: No
  • Flooring: Carpet, Ceramic Tile, Simulated Wood
  • Interior Amenities: Living/Dining Room, Updated Kitchen, Attic
  • Living Area: 1450.0

Exterior Features

  • Fencing: Partial
  • Lot Features: Other, See Remarks, < 1/4 Acre
  • Pool Features: Community
  • View: None
  • View: No
  • Disclosures: Covenants/Restrictions Disclosure, HOA Disclosure
  • Construction Type: Brick Veneer
  • Exterior Features: Storage, Sprinkler/Irrigation
  • Foundation Details: Slab
  • Other Structures: Workshop
  • Patio And Porch Features: Rear Porch, Front Porch, Patio, Stoop

Garage/Parking

  • Garage Spaces: 1.0
  • Parking Features: Attached, Garage, One Car Garage

Utilities

  • Laundry Features: Washer Hookup, Dryer Hookup
  • Cooling: Central Air, Electric
  • Cooling Y N: Yes
  • Heating: Heat Pump
  • Heating Yn: Yes
  • Utilities: Cable Available, Sewer Connected, Underground Utilities, Water Available

Condo/Co-op/Association

  • Community Features: Public Transportation
  • Amenities: Pool
  • Association Fee: 105.0

Schools

  • Elementary School: CARY WOODS/PICK
  • Middle Or Junior School: CARY WOODS/PICK

Lot Info

  • Parcel #: 054716

Tax Info

  • Tax Annual Amount: 564.0

Property History

We collect this data history from publicly available records. To have your information removed, we recommend requesting removal directly through your county’s website.

Date Event Price List to Sale Price per Sq Ft
05/14/2015 05/14/15 Sold $125,000 -2.3% $86 / Sq Ft
04/14/2015 04/14/15 Pending -- -- --
03/06/2015 03/06/15 For Sale $127,900 -- $88 / Sq Ft
Source: Lee County Association of REALTORS®

Tax History

We collect this data history from publicly available records. To have your information removed, we recommend requesting removal directly through your county’s website.

Year Tax Paid Tax Assessment Tax Assessment Total Assessment is a certain percentage of the fair market value that is determined by local assessors to be the total taxable value of land and additions on the property. Land Improvement
2025 $2,787 $51,620 $0 $0
2024 $2,787 $45,768 $2,000 $43,768
2023 $1,236 $42,520 $2,000 $40,520
2022 $950 $35,212 $2,000 $33,212
2021 $899 $33,284 $2,000 $31,284
2020 $892 $33,022 $2,000 $31,022
2019 $849 $31,444 $2,000 $29,444
2018 $764 $14,140 $0 $0
2015 $665 $12,320 $0 $0
2014 $564 $11,420 $0 $0
Source: Public Records

Agents Affiliated with this Home

  • Section Image
  • Section Image
See All Agents

Map

Source: Lee County Association of REALTORS®

MLS Number: 110535

APN: 09-04-17-0-000-002.005-1601

Your Personal Tour Guide

Ask me questions while you tour the home.