NOT LISTED FOR SALE

2428 Edgewood Dr Orange, VA 22960

Orange Area
4 Beds
3.5 Baths
3,650 Sq Ft
0.26 Acre Lot

Highlights

  • Pasture Views
  • Traditional Floor Plan
  • Game Room
  • Colonial Architecture
  • Upgraded Countertops
  • Community Pool

About This Home

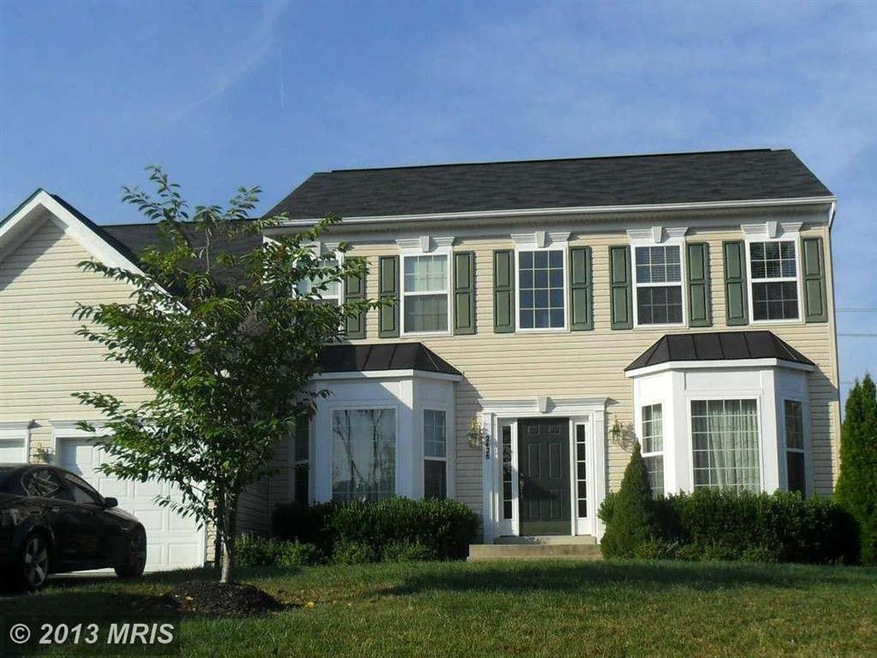
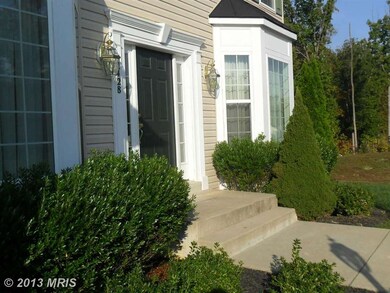

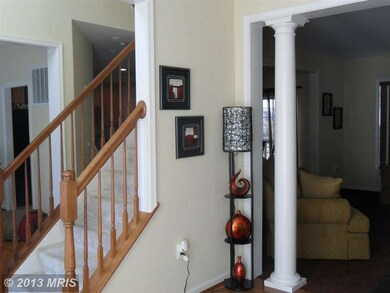
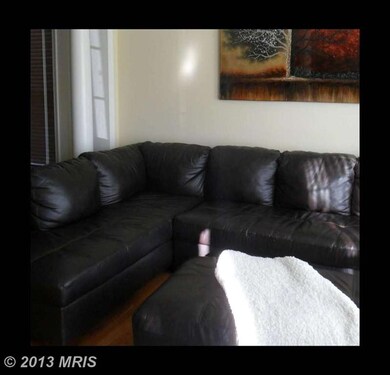
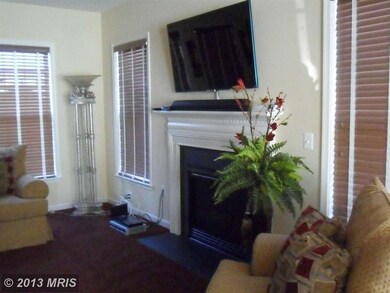
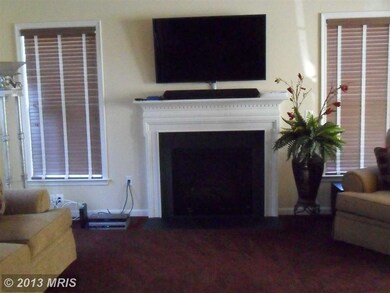
LOCATION & QUALITY!! This is a beautiful 4 bed, 3.5 bath Colonial home with 42" cabinets, granite counters and Island in Kitchen. Hardwood in foyer, living rm and dining rm, office and hallway.Ceramic tile in Kitchen and baths.PLENTY OF CLOSETS!! New carpet in Family rm and just finished off the exercise rm in lower level. Lower level includes full bath, nice rec room and storage rm. FABULOUS!

Last Agent to Sell the Property

Jenny Lloyd

(540) 369-8555 david@cropperhomesales.com Cropper Home Sales, LLC License #0225092377 Listed on: 10/10/2013

Last Buyer's Agent

Suzanne Godin

(540) 972-9040 kbreen@coldwellbanker.com Coldwell Banker Elite License #0225091874

Coldwell Banker Elite
Create a Home Valuation Report for This Property
The Home Valuation Report is an in-depth analysis detailing your home's value as well as a comparison with similar homes in the area

Home Details

Home Type

  • Single Family

Est. Annual Taxes

  • $1,804

Year Built

  • Built in 2007 | Remodeled in 2013

Lot Details

  • 11,282 Sq Ft Lot
  • Landscaped
  • Open Lot
  • The property's topography is level
  • Property is in very good condition
  • Property is zoned R2

HOA Fees

  • $42 Monthly HOA Fees

Parking

  • 2 Car Attached Garage
  • Garage Door Opener

Property Views

  • Pasture
  • Garden

Home Design

  • Colonial Architecture
  • Shingle Roof
  • Vinyl Siding

Interior Spaces

  • Property has 3 Levels
  • Traditional Floor Plan
  • Gas Fireplace
  • Low Emissivity Windows
  • Family Room Off Kitchen
  • Living Room
  • Dining Room
  • Home Office
  • Game Room
  • Utility Room

Kitchen

  • Stove
  • Microwave
  • Dishwasher
  • Kitchen Island
  • Upgraded Countertops
  • Disposal

Bedrooms and Bathrooms

  • 4 Bedrooms
  • En-Suite Bathroom
  • 3.5 Bathrooms

Laundry

  • Laundry Room
  • Washer and Dryer Hookup

Finished Basement

  • Connecting Stairway
  • Rear Basement Entry
  • Natural lighting in basement

Utilities

  • Cooling System Utilizes Bottled Gas
  • Heat Pump System
  • Bottled Gas Water Heater
  • Public Septic
  • High Speed Internet

Listing and Financial Details

  • Tax Lot 7
  • Assessor Parcel Number 000019386

Community Details

Overview

  • The community has rules related to covenants

Amenities

  • Common Area

Recreation

  • Community Playground
  • Community Pool

Home Details

Home Type

Single Family

Est. Annual Taxes

$1,804

Year Built

Built in 2007 | Remodeled in 2013

Lot Details

0.26 Acres

HOA Fees

$42 per month

Parking

2

Listing Details

  • Property Type: Residential
  • Structure Type: Detached
  • Architectural Style: Colonial
  • Ownership: Fee Simple
  • Historic: No
  • Inclusions: Parking Included In ListPrice,Parking Included In SalePrice
  • New Construction: No
  • Story List: Lower 1, Lower 2, Main, Upper 1, Upper 2
  • Year Built: 2007
  • Year Renovated: 2013
  • Special Features: None
  • Property Sub Type: Detached

Interior Features

  • Appliances: Washer/Dryer Hookups Only, Microwave, Dishwasher, Disposal, Refrigerator, Stove
  • Interior Amenities: Family Room Off Kitchen, Dining Area, Kitchen - Island, Master Bath(s), Upgraded Countertops, Floor Plan - Traditional
  • Window Features: Low-E
  • Fireplace Features: Gas/Propane
  • Fireplaces Count: 1
  • Fireplace: Yes
  • Wall Ceiling Types: Dry Wall
  • Entry Location: Foyer
  • Levels Count: 3+
  • Room List: Living Room, Dining Room, Master Bedroom, Bedroom 2, Bedroom 3, Kitchen, Game Room, Family Room, Bedroom 1, Laundry, Office, Utility Room
  • Basement: Yes
  • Basement Type: Rear Entrance, Connecting Stairway, Outside Entrance, Daylight, Full, Fully Finished, Improved
  • Living Area Units: Square Feet
  • Total Sq Ft: 3650
  • Living Area Sq Ft: 3650
  • Price Per Sq Ft: 103.88
  • Above Grade Finished Sq Ft: 2550
  • Below Grade Finished Sq Ft: 1100
  • Total Below Grade Sq Ft: 1100
  • Above Grade Finished Area Units: Square Feet

Beds/Baths

  • Bedrooms: 4
  • Total Bathrooms: 4
  • Full Bathrooms: 3
  • Half Bathrooms: 1
  • Main Level Bathrooms: 1.00
  • Upper Level Bathrooms: 2.00
  • Lower Levels Bathrooms: 1.00
  • Main Level Half Bathrooms: 1

Exterior Features

  • Other Structures: Above Grade, Below Grade
  • Construction Materials: Vinyl Siding
  • Construction Completed: No
  • Road Surface Type: Approved, Black Top
  • Roof: Shingle
  • View: Pasture, Garden/Lawn
  • Water Access: No
  • Waterfront: No
  • Water Oriented: No
  • Pool: Yes - Community
  • Tidal Water: No
  • Water View: No

Garage/Parking

  • Garage Spaces: 2.00
  • Garage: Yes
  • Parking Features: Garage
  • Garage Features: Garage Door Opener
  • Attached Garage Spaces: 2
  • Total Garage And Parking Spaces: 2
  • Type Of Parking: Attached Garage

Utilities

  • Central Air Conditioning: No
  • Cooling Fuel: Electric
  • Cooling Type: Heat Pump(s)
  • Heating Fuel: Bottled Gas/Propane
  • Heating Type: Heat Pump(s)
  • Heating: Yes
  • Hot Water: Bottled Gas
  • Sewer/Septic System: Public Septic
  • Utilities: Dsl Available
  • Water Source: Public

Condo/Co-op/Association

  • HOA Fees: 125.00
  • HOA Fee Frequency: Quarterly
  • Condo Co-Op Association: No
  • HOA Condo Co-Op Amenities: Common Grounds, Pool - Outdoor, Tot Lots/Playground
  • HOA Condo Co-Op Management Type: Professional - Off-Site
  • HOA Condo Co-Op Rules: Covenants, Pets - Allowed
  • HOA: Yes

Lot Info

  • Improvement Assessed Value: 195600.00
  • Land Assessed Value: 55000.00
  • Lot Features: Landscaping, Open
  • Lot Size Acres: 0.26
  • Lot Size Area: 11282
  • Lot Size Units: Square Feet
  • Lot Sq Ft: 11282.00
  • Property Condition: Very Good
  • Topography: Level
  • Zoning: R2

Green Features

  • R Factor Basement: R-13

Rental Info

  • Vacation Rental: No

Tax Info

  • Assessor Parcel Number: 18830068
  • Tax Annual Amount: 1804.32
  • Assessor Parcel Number: 000019386
  • Tax Lot: 7
  • County Tax Payment Frequency: Annually
  • Tax Year: 2013

Home Values in the Area

Source: Public Records

Average Home Value in this Area


Source: Public Records

Agents Specializing in Orange, VA

See All Agents

Agents Affiliated with this Home

  • Section Image
  • Section Image
See All Agents

Map

Source: Bright MLS

MLS Number: 1003795358

Bright MLS
Your Personal Tour Guide

Ask me questions while you tour the home.