
Erika Avitia
@properties Christie's International Real Estate
(877) 761-3762
80 Total Sales
1 in Franklin Park
$207,100 Price
Estimated Value: $338,084
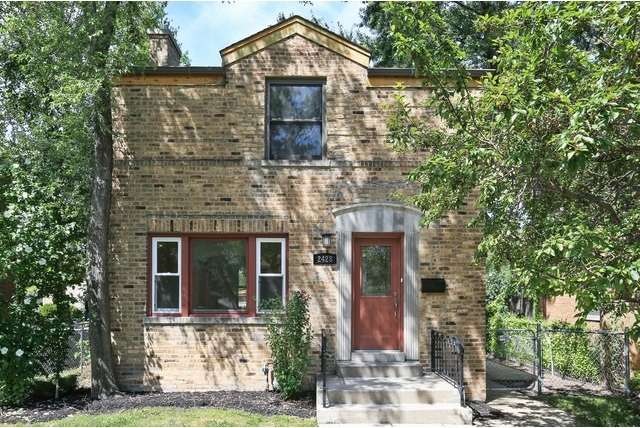
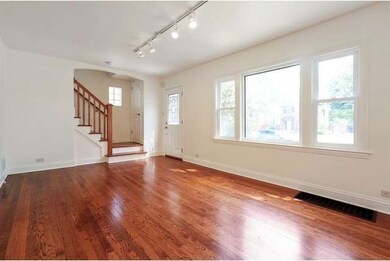
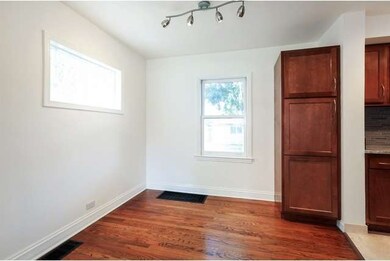
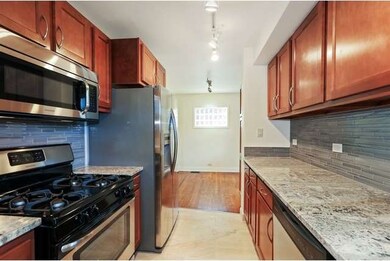
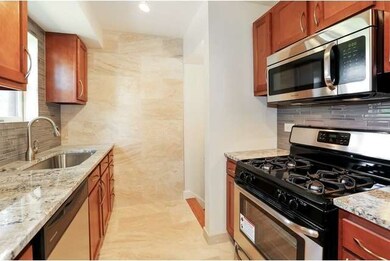


Gorgeous stately Georgian home in Franklin Park. Every detail attended to in this professional gut-rehab. Everything is absolutely brand new! New: HVAC, AC, electrical, plumbing, water heater, windows. 200 amp electrical. High-end modern finishes throughout w/ endless travertine Italian marble tile in kitchen w/full travertine accent wall. SS appliances, maple cabinets and custom glass tile back-splash make this home ideal for any buyer. Refinished oak hardwood floors and track lighting throughout. Full basement w/half bath and wa/dryer hook-up, plus new slop sink. Backflow preventer so no worries re flooding. Master bath has custom tile work and very cool one-piece toilet. Massive backyard abutting public park w/child's playground. 2 car garage - w/extra rear parking ability. Brick exterior fully tuck-pointed.
Last Agent to Sell the Property
@properties Christie's International Real Estate License #475157524 Listed on: 09/08/2015
Last Buyer's Agent
Mariola Markellos
Berkshire Hathaway HomeServices KoenigRubloff License #475165032
We collect this data history from publicly available records. To have your information removed, we recommend requesting removal directly through your county’s website.
Erika Avitia
@properties Christie's International Real Estate
(877) 761-3762
80 Total Sales
1 in Franklin Park
$207,100 Price
Annamarie Moise
Platinum Partners Realtors
(224) 332-3730
102 Total Sales
1 in Franklin Park
$298,000 Price
Monica Cintron
Real People Realty
(833) 886-0369
30 Total Sales
1 in Franklin Park
$190,000 Price
Gabriela Melgoza
Coldwell Banker Realty
(708) 722-8286
122 Total Sales
1 in Franklin Park
$384,000 Price
Esther Gonzalez
Solaris Enterprises Inc
(773) 923-2551
43 Total Sales
1 in Franklin Park
$275,000 Price
Karina Barrera
Realty of America, LLC
(844) 517-0338
53 Total Sales
1 in Franklin Park
$265,000 Price
We collect this data history from publicly available records. To have your information removed, we recommend requesting removal directly through your county’s website.
| Date | Buyer | Sale Price | Title Company |
|---|---|---|---|
| $205,500 | Attorney | ||
| $95,000 | Premier Title | ||
| -- | Attorneys Title Guaranty Fun | ||
| -- | Attorneys Natl Title Network | ||
| $65,333 | Attorneys Natl Title Network |
We collect this data history from publicly available records. To have your information removed, we recommend requesting removal directly through your county’s website.
| Date | Status | Borrower | Loan Amount |
|---|---|---|---|
| Closed | $184,950 |
We collect this data history from publicly available records. To have your information removed, we recommend requesting removal directly through your county’s website.
| Date | Event | Price | List to Sale | Price per Sq Ft | Prior Sale |
|---|---|---|---|---|---|
| 10/09/2015 10/09/15 | Sold | $205,500 | -1.6% | $211 / Sq Ft | |
| 09/09/2015 09/09/15 | Pending | -- | -- | -- | |
| 09/08/2015 09/08/15 | For Sale | $208,750 | +119.7% | $214 / Sq Ft | |
| 01/20/2015 01/20/15 | Sold | $95,000 | +10.3% | $98 / Sq Ft | View Prior Sale |
| 12/19/2014 12/19/14 | Pending | -- | -- | -- | |
| 12/05/2014 12/05/14 | For Sale | $86,100 | -- | $89 / Sq Ft |
We collect this data history from publicly available records. To have your information removed, we recommend requesting removal directly through your county’s website.
| Year | Tax Paid | Tax Assessment Tax Assessment Total Assessment is a certain percentage of the fair market value that is determined by local assessors to be the total taxable value of land and additions on the property. | Land | Improvement |
|---|---|---|---|---|
| 2025 | $5,398 | $30,545 | $5,500 | $25,045 |
| 2024 | $5,398 | $24,695 | $4,500 | $20,195 |
| 2023 | $6,142 | $24,695 | $4,500 | $20,195 |
| 2022 | $6,142 | $26,545 | $4,500 | $22,045 |
| 2021 | $5,439 | $17,230 | $3,250 | $13,980 |
| 2020 | $5,262 | $17,230 | $3,250 | $13,980 |
| 2019 | $5,502 | $19,469 | $3,250 | $16,219 |
| 2018 | $5,327 | $16,821 | $2,750 | $14,071 |
| 2017 | $5,272 | $16,821 | $2,750 | $14,071 |
| 2016 | $5,229 | $16,821 | $2,750 | $14,071 |
| 2015 | $5,024 | $15,635 | $2,500 | $13,135 |
| 2014 | $4,917 | $15,635 | $2,500 | $13,135 |
| 2013 | $4,528 | $15,635 | $2,500 | $13,135 |
Seller's Agent in 2015
Dylan Plattwood
@ Properties
(312) 682-8500
25 Total Sales
Seller's Agent in 2015
Angel Aguilar
RE/MAX
(773) 968-4686
70 Total Sales
M
Buyer's Agent in 2015
Mariola Markellos
Berkshire Hathaway HomeServices Chicago
G
Buyer's Agent in 2015
Gina Cocogliato
RCI Real Estate Group
(630) 854-0521
9 Total Sales
Source: Midwest Real Estate Data (MRED)
MLS Number: MRD09032026
APN: 12-27-420-026-0000
Disclaimer: Certain information contained herein is derived from information provided by parties other than Homes.com. All information provided is deemed reliable, but is not guaranteed to be accurate and should be independently verified.
All data is obtained from various sources and may not have been verified by broker or MLS GRID. Supplied Open House Information is subject to change without notice. All information should be independently reviewed and verified for accuracy. Properties may or may not be listed by the office/agent presenting the information. Some IDX listings have been excluded from this website.
Listings courtesy of Midwest Real Estate Data (MRED) as distributed by MLS GRID.
Based on information submitted to the MLS GRID
Ask me questions while you tour the home.