
Nicolae Cazacu
Real People Realty
(708) 787-8363
19 Total Sales
1 in Broadview
$277,500 Price

Estimated Value: $218,000 - $348,071
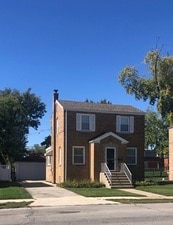
SOLID BRICK GEORGIAN WITH TWO BEDROOMS 1.5 BATHROOMS AND A LARGE FIRST FLOOR FAMILY ROOM ADDITION. UNFINISHED BASEMENT WAITING FOR YOUR PERSONAL TOUCH. STAIRS, LIVING ROOM, DINING ROOM, & BEDROOMS ALL HARDWOOD FLOORING. NEW VINYL FLOORING IN FAMILY ROOM. VINYL WINDOWS, NEW HOT WATER HEATER, NEWER FURNACE. ALL APPLIANCES, WASHER & DRYER CONVEY WITH PROPERTY. 2 CAR GARAGE WITH SIDE DRIVE TO ACCOMMODATE MULTIPLE VEHICLES. SCHOOLS, SHOPPING, RESTAURANTS, HOSPITAL, EXPRESSWAY & PUBLIC TRANSPORTATION ALL NEARBY.
Last Agent to Sell the Property
Charles Rutenberg Realty of IL License #475166932 Listed on: 11/05/2024
We collect this data history from publicly available records. To have your information removed, we recommend requesting removal directly through your county’s website.
Nicolae Cazacu
Real People Realty
(708) 787-8363
19 Total Sales
1 in Broadview
$277,500 Price
Shena Penachio
Skyward Realty
(219) 351-6993
46 Total Sales
1 in Broadview
$225,000 Price
Nicole Jackson-Hopkins
Ashar Real Estate Group, LLC
(331) 244-3537
11 Total Sales
1 in Broadview
$260,000 Price
Gustavo Vargas
RE/MAX Partners
(708) 554-7307
85 Total Sales
2 in Broadview
$222K - $275K Price Range
Brandice Hampton
Baird & Warner
(630) 360-8819
126 Total Sales
2 in Broadview
$272K - $290K Price Range
Thomas Wolfe
RE/MAX Premier
(224) 231-5375
69 Total Sales
2 in Broadview
$180K - $320K Price Range
We collect this data history from publicly available records. To have your information removed, we recommend requesting removal directly through your county’s website.
| Date | Buyer | Sale Price | Title Company |
|---|---|---|---|
| $215,000 | Citywide Title | ||
| -- | None Listed On Document | ||
| -- | Attorney | ||
| $174,000 | Pntn |
We collect this data history from publicly available records. To have your information removed, we recommend requesting removal directly through your county’s website.
| Date | Status | Borrower | Loan Amount |
|---|---|---|---|
| Open | $172,000 | ||
| Previous Owner | $134,000 |
We collect this data history from publicly available records. To have your information removed, we recommend requesting removal directly through your county’s website.
| Date | Event | Price | List to Sale | Price per Sq Ft |
|---|---|---|---|---|
| 12/04/2024 12/04/24 | Sold | $215,000 | -10.2% | $153 / Sq Ft |
| 11/06/2024 11/06/24 | Pending | -- | -- | -- |
| 11/05/2024 11/05/24 | For Sale | $239,500 | -- | $170 / Sq Ft |
We collect this data history from publicly available records. To have your information removed, we recommend requesting removal directly through your county’s website.
| Year | Tax Paid | Tax Assessment Tax Assessment Total Assessment is a certain percentage of the fair market value that is determined by local assessors to be the total taxable value of land and additions on the property. | Land | Improvement |
|---|---|---|---|---|
| 2025 | $6,705 | $26,000 | $3,685 | $22,315 |
| 2024 | $6,705 | $26,000 | $3,685 | $22,315 |
| 2023 | $4,831 | $26,000 | $3,685 | $22,315 |
| 2022 | $4,831 | $17,809 | $2,680 | $15,129 |
| 2021 | $2,031 | $17,808 | $2,680 | $15,128 |
| 2020 | $1,835 | $17,808 | $2,680 | $15,128 |
| 2019 | $2,259 | $16,601 | $2,512 | $14,089 |
| 2018 | $2,265 | $16,601 | $2,512 | $14,089 |
| 2017 | $2,192 | $16,601 | $2,512 | $14,089 |
| 2016 | $3,367 | $12,567 | $2,345 | $10,222 |
| 2015 | $3,495 | $12,567 | $2,345 | $10,222 |
| 2014 | $3,752 | $15,104 | $2,345 | $12,759 |
| 2013 | $4,133 | $15,073 | $2,345 | $12,728 |
Seller's Agent in 2024
Cindy Rizzo
Charles Rutenberg Realty of IL
(630) 774-6641
26 Total Sales
Seller Co-Listing Agent in 2024
Gregory Rizzo
Charles Rutenberg Realty of IL
(630) 774-0206
13 Total Sales
Buyer's Agent in 2024
Erica Nelson
Century 21 Circle
(847) 917-5508
42 Total Sales
Source: Midwest Real Estate Data (MRED)
MLS Number: 12204385
APN: 15-22-120-010-0000
Disclaimer: Certain information contained herein is derived from information provided by parties other than Homes.com. All information provided is deemed reliable, but is not guaranteed to be accurate and should be independently verified.
All data is obtained from various sources and may not have been verified by broker or MLS GRID. Supplied Open House Information is subject to change without notice. All information should be independently reviewed and verified for accuracy. Properties may or may not be listed by the office/agent presenting the information. Some IDX listings have been excluded from this website.
Listings courtesy of Midwest Real Estate Data (MRED) as distributed by MLS GRID.
Based on information submitted to the MLS GRID
Ask me questions while you tour the home.