
Seller's Agent in 2024
Sean Vann
Compass
(202) 468-8653
1 in this area
50 Total Sales
Estimated Value: $855,000 - $986,000

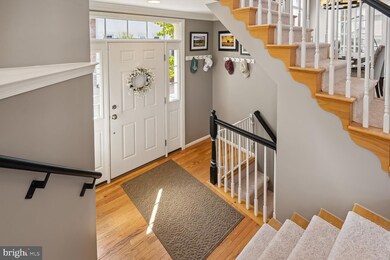


(Offer deadline set for 4 PM on Tuesday 7/23) This beautifully renovated light-filled end-unit townhouse in Stonegate features 3 bedrooms, 3.5 baths, and an optional 4th bedroom/office, with incredible updates throughout.



On the main level, the fully redesigned kitchen (2022) includes custom cabinetry, premium appliances, an extra-large island with quartz countertops, a full-height natural stone backsplash, a gas cooktop, a range hood, and double ovens. This reimagined open-concept kitchen offers ample space for a full-size dining table perfect for entertaining. The main level also includes a beautiful sunroom, perfect for use as an office, complete with newly installed plantation shutters, as well as a convenient half bath.
Upstairs, there are three generously sized bedrooms. The hall bath, fully renovated in 2021, features subway tile and a Carrera marble vanity. The primary suite has a stylishly updated bathroom with a frameless glass shower, double vanity, new ceramic tile throughout, a walk-in closet, and a private balcony with a replaced TPO roof and railing (2022). Hardwood floors are present throughout the upper two levels.
The lower level includes a sizable family room with a gas fireplace, and a fourth bedroom/office with a third full bath. The family room exits out to a patio and an extra-wide yard.
Additional features include a new washer and dryer (2018), a garage and new garage door opener (2024), garage storage, and driveway parking. The well-managed community offers an optional outdoor pool membership, a tot-lot playground, a BBQ/picnic area, tree-lined streets, landscaped common spaces, and plenty of guest parking.
The location is ideal, within walking distance to Harris Teeter, Silver Diner, Starbucks, and Fort Ward Park. It is a commuter's dream with nearby DASH and Metrobus stops with direct routes to Metro, quick access to 395 and other major Northern VA commuting routes, and a short drive to Washington DC, Old Town Alexandria, Tysons, the Village at Shirlington, the Pentagon, Amazon HQ2, and both Dulles and National airports.
Last Agent to Sell the Property
(202) 386-6330 seanvann@gmail.com Compass License #0225194447 Listed on: 07/18/2024
We collect this data history from publicly available records. To have your information removed, we recommend requesting removal directly through your county’s website.
We collect this data history from publicly available records. To have your information removed, we recommend requesting removal directly through your county’s website.
| Date | Buyer | Sale Price | Title Company |
|---|---|---|---|
| $925,000 | Commonwealth Land Title Insura | ||
| $685,000 | Champion Title & Stlmnts Inc | ||
| $295,000 | -- |
We collect this data history from publicly available records. To have your information removed, we recommend requesting removal directly through your county’s website.
| Date | Status | Borrower | Loan Amount |
|---|---|---|---|
| Open | $785,000 | ||
| Previous Owner | $100,000 | ||
| Previous Owner | $656,265 | ||
| Previous Owner | $694,986 | ||
| Previous Owner | $620,000 | ||
| Previous Owner | $221,250 |
We collect this data history from publicly available records. To have your information removed, we recommend requesting removal directly through your county’s website.
| Date | Event | Price | List to Sale | Price per Sq Ft | Prior Sale |
|---|---|---|---|---|---|
| 09/05/2024 09/05/24 | Sold | $925,000 | +2.8% | $347 / Sq Ft | |
| 07/23/2024 07/23/24 | Pending | -- | -- | -- | |
| 07/18/2024 07/18/24 | For Sale | $899,900 | +31.4% | $337 / Sq Ft | |
| 06/28/2017 06/28/17 | Sold | $685,000 | -1.6% | $288 / Sq Ft | View Prior Sale |
| 05/10/2017 05/10/17 | Pending | -- | -- | -- | |
| 03/15/2017 03/15/17 | For Sale | $696,000 | 0.0% | $292 / Sq Ft | |
| 02/01/2015 02/01/15 | Rented | $3,000 | -9.1% | -- | |
| 01/31/2015 01/31/15 | Under Contract | -- | -- | -- | |
| 11/07/2014 11/07/14 | For Rent | $3,300 | -- | -- |
We collect this data history from publicly available records. To have your information removed, we recommend requesting removal directly through your county’s website.
| Year | Tax Paid | Tax Assessment Tax Assessment Total Assessment is a certain percentage of the fair market value that is determined by local assessors to be the total taxable value of land and additions on the property. | Land | Improvement |
|---|---|---|---|---|
| 2026 | $10,237 | $920,223 | $434,092 | $486,131 |
| 2025 | $9,814 | $889,653 | $421,428 | $468,225 |
| 2024 | $9,814 | $852,973 | $417,276 | $435,697 |
| 2023 | $8,944 | $805,763 | $393,200 | $412,563 |
| 2022 | $8,440 | $760,374 | $370,945 | $389,429 |
| 2021 | $8,256 | $743,770 | $363,672 | $380,098 |
| 2020 | $7,907 | $704,178 | $343,087 | $361,091 |
| 2019 | $7,740 | $684,955 | $333,094 | $351,861 |
| 2018 | $7,740 | $684,955 | $333,094 | $351,861 |
| 2017 | $7,561 | $669,075 | $320,275 | $348,800 |
| 2016 | $7,179 | $669,075 | $320,275 | $348,800 |
| 2015 | $7,144 | $684,930 | $320,275 | $364,655 |
| 2014 | $6,979 | $669,166 | $313,995 | $355,171 |
Seller's Agent in 2024
Sean Vann
Compass
(202) 468-8653
1 in this area
50 Total Sales
Buyer's Agent in 2024
Matthew Brownell
Washington Fine Properties
(703) 598-2694
1 in this area
47 Total Sales
B
Seller's Agent in 2017
Brian Wilson
Redfin Corporation
Buyer's Agent in 2017
Lindsey Canaley
KW Metro Center
(202) 320-7618
43 Total Sales
G
Buyer's Agent in 2015
Giovanni Garcia
Weichert O/O
Source: Bright MLS
MLS Number: VAAX2035912
APN: 020.02-01-51
Disclaimer: Certain information contained herein is derived from information provided by parties other than Homes.com. All information provided is deemed reliable, but is not guaranteed to be accurate and should be independently verified.
The data relating to real estate for sale on this website appears in part through the BRIGHT Internet Data Exchange program, a voluntary cooperative exchange of property listing data between licensed real estate brokerage firms, and is provided by BRIGHT through a licensing agreement.
Listing information is from various brokers who participate in the Bright MLS IDX program and not all listings may be visible on the site.
The property information being provided on or through the website is for the personal, non-commercial use of consumers and such information may not be used for any purpose other than to identify prospective properties consumers may be interested in purchasing.
Some properties which appear for sale on the website may no longer be available because they are for instance, under contract, sold or are no longer being offered for sale.
Property information displayed is deemed reliable but is not guaranteed.
Copyright 2026 Bright MLS, Inc.
Ask me questions while you tour the home.