
Mathew Maplate
KNA Realty
(224) 287-9597
19 Total Sales
8 in Glenview
$252K - $575K Price Range
Estimated Value: $651,430
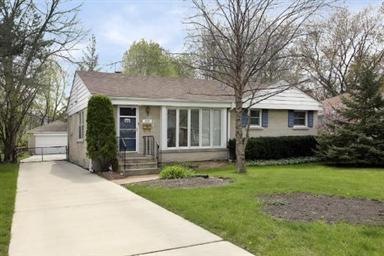
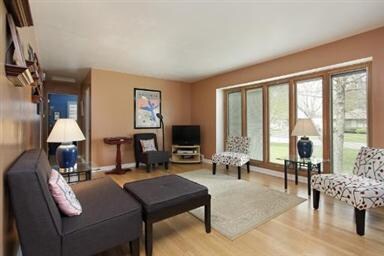
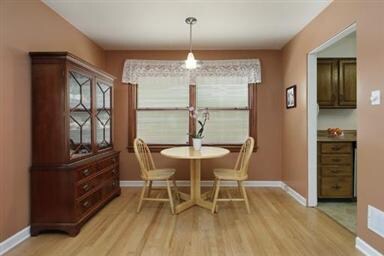
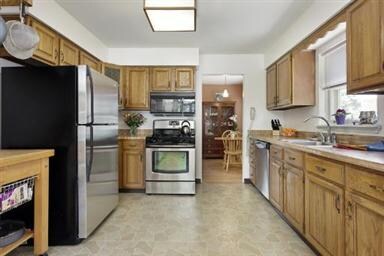
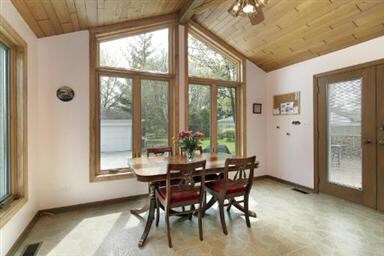
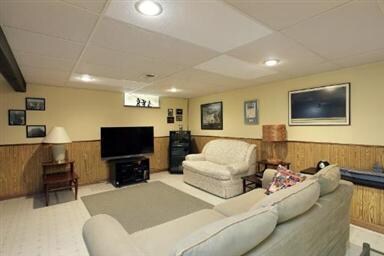
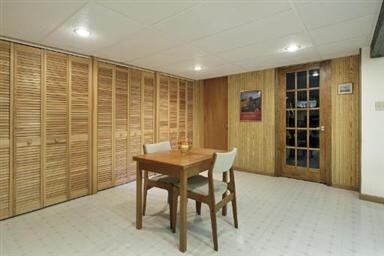
Outstanding brick ranch with a full finished basement in a great location. This 3 bedroom home has been updated and is truly move in ready. Newer roof, appliances, windows, furnace, A/C compressor, bathroom, garage floor, and lower level. All the work has been done, and you can sit back and enjoy summer evenings on the newer deck with private yard. Come take a look.
Last Agent to Sell the Property
Coldwell Banker Realty License #475134732 Listed on: 04/04/2012
We collect this data history from publicly available records. To have your information removed, we recommend requesting removal directly through your county’s website.
Mathew Maplate
KNA Realty
(224) 287-9597
19 Total Sales
8 in Glenview
$252K - $575K Price Range
Nancy Karp
@properties Christie's International Real Estate
(224) 287-9730
79 Total Sales
1 in Glenview
$245,000 Price
Shannon Towson
Coldwell Banker Realty
(224) 571-9010
70 Total Sales
1 in Glenview
$975,000 Price
Mary Serle
Coldwell Banker Real Estate Group
(331) 226-1456
84 Total Sales
1 in Glenview
$199,000 Price
Alicja Skibicki
Baird & Warner
(224) 808-4960
52 Total Sales
3 in Glenview
$480K - $1.5M Price Range
Bill Dafnis
Keller Williams Thrive
(844) 748-0782
60 Total Sales
1 in Glenview
$850,000 Price
We collect this data history from publicly available records. To have your information removed, we recommend requesting removal directly through your county’s website.
| Date | Buyer | Sale Price | Title Company |
|---|---|---|---|
| $330,000 | First American Title | ||
| Taira Kenneth M | $320,000 | -- | |
| Zeman Josephine S | -- | -- |
We collect this data history from publicly available records. To have your information removed, we recommend requesting removal directly through your county’s website.
| Date | Status | Borrower | Loan Amount |
|---|---|---|---|
| Open | $214,000 | ||
| Closed | Hillman Matthew A | $264,000 | |
| Previous Owner | Taira Kenneth M | $275,000 |
We collect this data history from publicly available records. To have your information removed, we recommend requesting removal directly through your county’s website.
| Year | Tax Paid | Tax Assessment Tax Assessment Total Assessment is a certain percentage of the fair market value that is determined by local assessors to be the total taxable value of land and additions on the property. | Land | Improvement |
|---|---|---|---|---|
| 2025 | $7,234 | $47,000 | $16,644 | $30,356 |
| 2024 | $7,234 | $36,000 | $14,016 | $21,984 |
| 2023 | $7,008 | $36,000 | $14,016 | $21,984 |
| 2022 | $7,008 | $36,000 | $14,016 | $21,984 |
| 2021 | $7,017 | $31,522 | $10,731 | $20,791 |
| 2020 | $6,990 | $31,522 | $10,731 | $20,791 |
| 2019 | $6,510 | $34,640 | $10,731 | $23,909 |
| 2018 | $6,450 | $31,478 | $9,417 | $22,061 |
| 2017 | $6,291 | $31,478 | $9,417 | $22,061 |
| 2016 | $6,130 | $31,478 | $9,417 | $22,061 |
| 2015 | $5,055 | $23,852 | $7,665 | $16,187 |
| 2014 | $7,120 | $33,027 | $7,665 | $25,362 |
| 2013 | $7,486 | $33,027 | $7,665 | $25,362 |
Seller's Agent in 2012
Shaun Raugstad
Coldwell Banker Realty
(847) 331-3288
139 Total Sales
Buyer's Agent in 2012
Alan Aronow
Alan H. Aronow
(847) 217-9545
5 Total Sales
Source: Midwest Real Estate Data (MRED)
MLS Number: MRD08034322
APN: 04-34-414-020-0000
Disclaimer: Certain information contained herein is derived from information provided by parties other than Homes.com. All information provided is deemed reliable, but is not guaranteed to be accurate and should be independently verified.
All data is obtained from various sources and may not have been verified by broker or MLS GRID. Supplied Open House Information is subject to change without notice. All information should be independently reviewed and verified for accuracy. Properties may or may not be listed by the office/agent presenting the information. Some IDX listings have been excluded from this website.
Listings courtesy of Midwest Real Estate Data (MRED) as distributed by MLS GRID.
Based on information submitted to the MLS GRID
Ask me questions while you tour the home.