
Chad Carroll
Compass-LC
(337) 607-1935
436 Total Sales
20 in Westlake
$40K - $590K Price Range

Estimated Value: $177,000 - $286,000
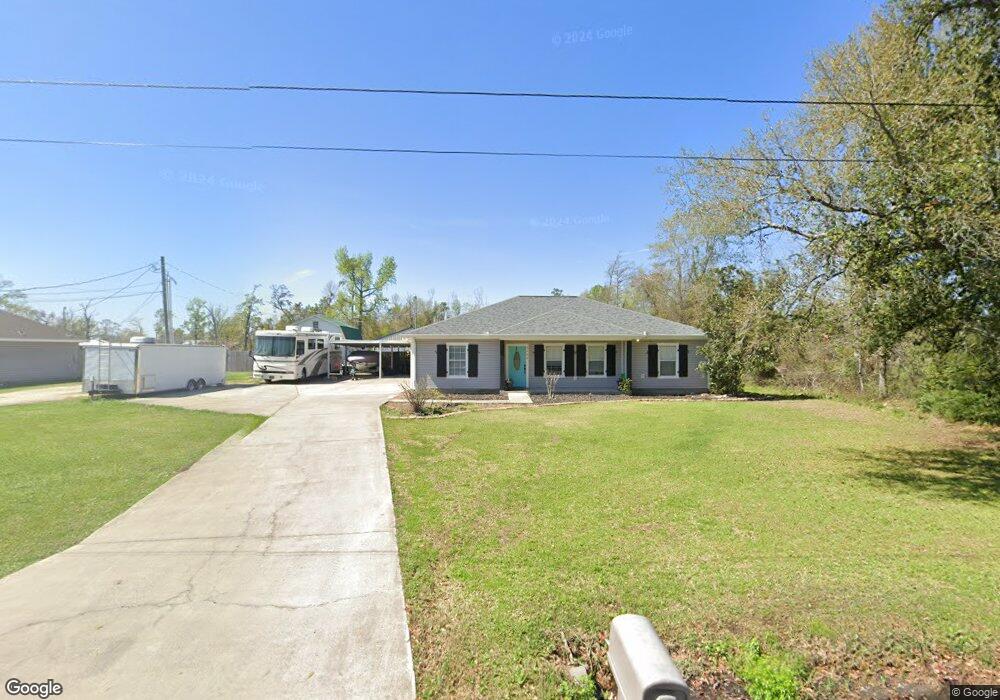
Very well kept 3/2 split floor plan in Westlake. Cathedral ceilings, open floor plan, large living room. Great, big eat in bar. Nice newer appliances. Ample storage. Great laundry room. Nice master bedroom, master bath has garden tub, separate shower and walk in closet. Alarm, large fenced yard, nice back patio. 30x30 shop with electricity.
Last Agent to Sell the Property
CENTURY 21 Bessette Flavin License #72908 Listed on: 12/19/2017
We collect this data history from publicly available records. To have your information removed, we recommend requesting removal directly through your county’s website.
Chad Carroll
Compass-LC
(337) 607-1935
436 Total Sales
20 in Westlake
$40K - $590K Price Range
Amy Daigle
Exit Realty Southern
(337) 564-7085
46 Total Sales
4 in Westlake
$86K - $224K Price Range
Josh Foster
Exit Realty Southern
(337) 570-2738
251 Total Sales
3 in Westlake
$80K - $235K Price Range
Stephen Rackley
R Home Real Estate LLC
(337) 570-1784
101 Total Sales
1 in Westlake
$80,850 Price
Joshua Floyd
Coldwell Banker Ingle Safari R
(337) 485-6164
152 Total Sales
9 in Westlake
$13K - $724K Price Range
Ambra Reinking
Latter & Blum Compass-LC
(337) 570-2471
74 Total Sales
26 in Westlake
$10K - $315K Price Range
We collect this data history from publicly available records. To have your information removed, we recommend requesting removal directly through your county’s website.
| Date | Buyer | Sale Price | Title Company |
|---|---|---|---|
| -- | -- | ||
| Moss Traci Renee | $152,500 | None Available | |
| Modisette Michael Jason | $140,000 | None Available |
We collect this data history from publicly available records. To have your information removed, we recommend requesting removal directly through your county’s website.
| Date | Status | Borrower | Loan Amount |
|---|---|---|---|
| Open | $193,131 | ||
| Closed | Jagneaux Jason Willie | $194,949 | |
| Previous Owner | Hedrick Traci Renee | $149,000 | |
| Previous Owner | Moss Traci Renee | $155,611 |
We collect this data history from publicly available records. To have your information removed, we recommend requesting removal directly through your county’s website.
| Date | Event | Price | List to Sale | Price per Sq Ft |
|---|---|---|---|---|
| 02/09/2018 02/09/18 | Sold | -- | -- | -- |
| 01/02/2018 01/02/18 | Pending | -- | -- | -- |
| 12/19/2017 12/19/17 | For Sale | $199,900 | -- | $118 / Sq Ft |
We collect this data history from publicly available records. To have your information removed, we recommend requesting removal directly through your county’s website.
| Year | Tax Paid | Tax Assessment Tax Assessment Total Assessment is a certain percentage of the fair market value that is determined by local assessors to be the total taxable value of land and additions on the property. | Land | Improvement |
|---|---|---|---|---|
| 2025 | $501 | $11,910 | $1,930 | $9,980 |
| 2024 | $501 | $11,910 | $1,930 | $9,980 |
| 2023 | $484 | $11,910 | $1,930 | $9,980 |
| 2022 | $495 | $11,910 | $1,930 | $9,980 |
| 2021 | $483 | $11,910 | $1,930 | $9,980 |
| 2020 | $1,209 | $10,830 | $1,850 | $8,980 |
| 2019 | $1,360 | $11,770 | $1,790 | $9,980 |
| 2018 | $457 | $11,770 | $1,790 | $9,980 |
Seller's Agent in 2018
Jade Miles
CENTURY 21 Bessette Flavin
(337) 660-8545
144 Total Sales
Buyer's Agent in 2018
Bailey Dowden
The Real Estate Brokerage
(337) 853-2557
230 Total Sales
Source: Southwest Louisiana Association of REALTORS®
MLS Number: 156158
APN: 01362370
Ask me questions while you tour the home.