
Karen Skjold
Park Co., REALTORS®
(701) 929-7528
104 Total Sales
5 in Eastwood
$148K - $325K Price Range


Estimated Value: $267,727
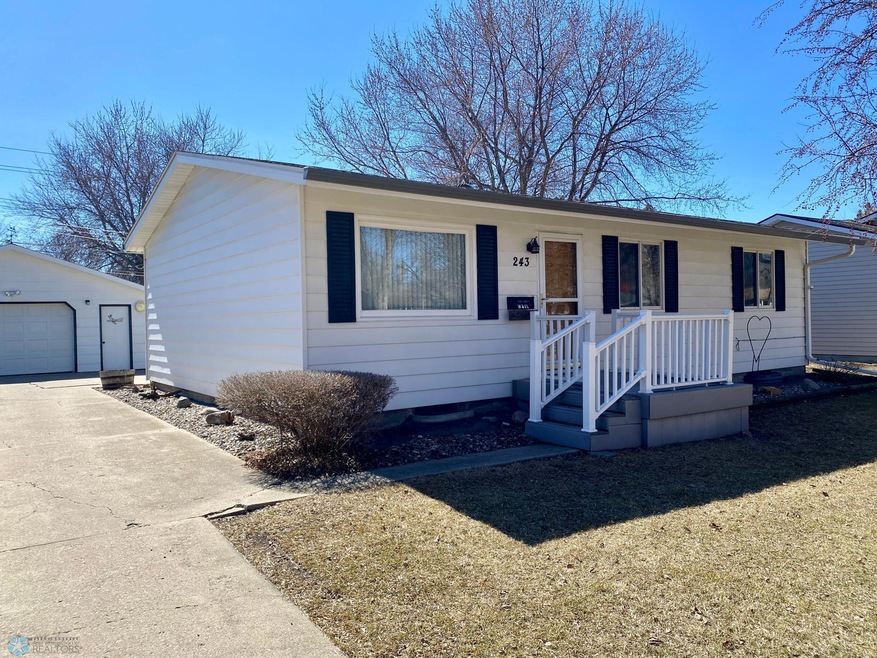
Updated furnace, water heater & water softener; steel siding, large 24x28 garage, storage building. Super clean. Well maintained home.
We collect this data history from publicly available records. To have your information removed, we recommend requesting removal directly through your county’s website.
Karen Skjold
Park Co., REALTORS®
(701) 929-7528
104 Total Sales
5 in Eastwood
$148K - $325K Price Range
Dane Fuglestad
REALTY XPERTS
(701) 929-7857
177 Total Sales
11 in Eastwood
$155K - $300K Price Range
Nicole Olson
Trilogy Real Estate
(701) 620-4976
116 Total Sales
2 in Eastwood
$356,500 Price Range
Peggy Isakson
Berkshire Hathaway HomeServices Premier Properties
(701) 561-0892
208 Total Sales
2 in Eastwood
$144,900 Price Range
Tyler Heins
REAL (1022 FGO)
(612) 284-2684
204 Total Sales
2 in Eastwood
$275,500 Price Range
Danny Brown
REAL (3961 WF)
(218) 789-8680
155 Total Sales
4 in Eastwood
$299K - $310K Price Range
We collect this data history from publicly available records. To have your information removed, we recommend requesting removal directly through your county’s website.
| Date | Buyer | Sale Price | Title Company |
|---|---|---|---|
| $275,000 | The Title Company |
We collect this data history from publicly available records. To have your information removed, we recommend requesting removal directly through your county’s website.
| Date | Status | Borrower | Loan Amount |
|---|---|---|---|
| Open | $266,750 | ||
| Previous Owner | Schmid Nathan Z | $17,678 |
We collect this data history from publicly available records. To have your information removed, we recommend requesting removal directly through your county’s website.
| Date | Event | Price | List to Sale | Price per Sq Ft |
|---|---|---|---|---|
| 05/23/2025 05/23/25 | Sold | -- | -- | -- |
| 04/23/2025 04/23/25 | Pending | -- | -- | -- |
| 04/02/2025 04/02/25 | For Sale | $275,000 | -- | $183 / Sq Ft |
We collect this data history from publicly available records. To have your information removed, we recommend requesting removal directly through your county’s website.
| Year | Tax Paid | Tax Assessment Tax Assessment Total Assessment is a certain percentage of the fair market value that is determined by local assessors to be the total taxable value of land and additions on the property. | Land | Improvement |
|---|---|---|---|---|
| 2025 | $1,149 | $95,500 | $20,250 | $75,250 |
| 2024 | $1,974 | $90,300 | $17,150 | $73,150 |
| 2023 | $2,498 | $90,800 | $17,150 | $73,650 |
| 2022 | $2,422 | $84,100 | $17,150 | $66,950 |
| 2021 | $2,223 | $74,250 | $12,450 | $61,800 |
| 2020 | $2,194 | $75,150 | $12,450 | $62,700 |
| 2019 | $2,361 | $72,800 | $12,450 | $60,350 |
| 2018 | $2,330 | $74,600 | $12,450 | $62,150 |
| 2017 | $2,238 | $72,300 | $12,450 | $59,850 |
| 2016 | $2,023 | $69,950 | $12,450 | $57,500 |
| 2015 | $2,122 | $67,800 | $11,300 | $56,500 |
| 2014 | $2,099 | $63,350 | $11,300 | $52,050 |
| 2013 | $2,143 | $63,350 | $11,300 | $52,050 |
AR
Seller's Agent in 2025
Andrew Rheault
Town & Country Realty
(701) 361-5699
4 in this area
44 Total Sales
RR
Seller Co-Listing Agent in 2025
Ron Rheault
Town & Country Realty
4 in this area
34 Total Sales
Buyer's Agent in 2025
Tara Fontaine
Raboin Realty
(701) 640-5957
1 in this area
87 Total Sales
Source: NorthstarMLS
MLS Number: 6696054
APN: 02-3300-00210-000
Disclaimer: Certain information contained herein is derived from information provided by parties other than Homes.com. All information provided is deemed reliable, but is not guaranteed to be accurate and should be independently verified.
All data is obtained from various sources and may not have been verified by broker or MLS GRID. Supplied Open House Information is subject to change without notice. All information should be independently reviewed and verified for accuracy. Properties may or may not be listed by the office/agent presenting the information. Some IDX listings have been excluded from this website.
Listings courtesy of NorthstarMLS as distributed by MLS GRID.
Based on information submitted to the MLS GRID
Ask me questions while you tour the home.