
David Herchakowski
RE/MAX Revolution
(848) 275-3170
51 Total Sales
1 in Fair Haven
$1,422,500 Price




Estimated Value: $1,363,180
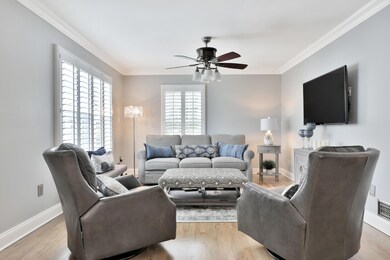
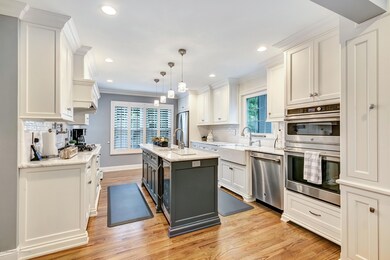
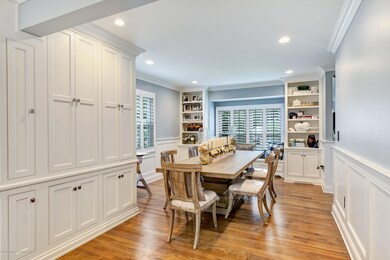
Beautiful 4 bedroom Cape extensively renovated in the past year. Custom kitchen with granite countertops, farm sink, wonderful tile work, double oven, and so much more! Custom lighting and window treatments. Comfortable dining room with custom built-ins. Spacious living room with hardwood floors. 1st floor master bedroom with en suite bath. 3 2nd floor bedrooms, finished basement, 2 year old heating/AC. Private fenced yard with outdoor patio and 7-zone sprinkler system. Award winning schools, 10 minutes to luxury high speed ferry to NYC, and minutes to the beaches of the Jersey Shore.
Last Agent to Sell the Property
Jamie Hobbie
Gloria Nilson & Co. Real Estate Listed on: 09/10/2018
Last Buyer's Agent
Timothy Lyons
Better Homes and Gardens Real Estate Murphy & Co. License #1005837
We collect this data history from publicly available records. To have your information removed, we recommend requesting removal directly through your county’s website.
David Herchakowski
RE/MAX Revolution
(848) 275-3170
51 Total Sales
1 in Fair Haven
$1,422,500 Price
Raffaele Marino
Coldwell Banker Realty
(848) 281-0408
79 Total Sales
1 in Fair Haven
$1,325,000 Price
Katherine Raftery
NextHome Peninsula Realty Group
(862) 337-5452
82 Total Sales
9 in Fair Haven
$930K - $2.2M Price Range
Leonora Caminiti
Compass New Jersey, LLC - Fair Haven
(848) 275-3735
88 Total Sales
2 in Fair Haven
$1.3M - $2.2M Price Range
Jack Yao
Realmart Realty, LLC
(732) 838-6992
1,393 Total Sales
1 in Fair Haven
$904,000 Price
Kathryn Ward Grabowy
Douglas Elliman of NJ LLC
(848) 235-9437
51 Total Sales
6 in Fair Haven
$610K - $2.3M Price Range
We collect this data history from publicly available records. To have your information removed, we recommend requesting removal directly through your county’s website.
| Date | Buyer | Sale Price | Title Company |
|---|---|---|---|
| $685,000 | Triax Title Services | ||
| Roumel Mona Lisa | $400,000 | Multiple | |
| Smyth Kenneth | $500,000 | Prestige Title Agency Inc | |
| Roumel Mona | $472,500 | -- | |
| Carolan Brian | $266,000 | -- |
We collect this data history from publicly available records. To have your information removed, we recommend requesting removal directly through your county’s website.
| Date | Status | Borrower | Loan Amount |
|---|---|---|---|
| Open | $585,000 | ||
| Previous Owner | Roumel Mona Lisa | $279,812 | |
| Previous Owner | Smyth Kenneth | $400,000 |
We collect this data history from publicly available records. To have your information removed, we recommend requesting removal directly through your county’s website.
| Date | Event | Price | List to Sale | Price per Sq Ft |
|---|---|---|---|---|
| 12/03/2018 12/03/18 | Sold | $685,000 | -- | $351 / Sq Ft |
We collect this data history from publicly available records. To have your information removed, we recommend requesting removal directly through your county’s website.
| Year | Tax Paid | Tax Assessment Tax Assessment Total Assessment is a certain percentage of the fair market value that is determined by local assessors to be the total taxable value of land and additions on the property. | Land | Improvement |
|---|---|---|---|---|
| 2026 | $14,019 | $1,018,700 | $659,000 | $359,700 |
| 2025 | $14,019 | $982,400 | $553,700 | $428,700 |
| 2024 | $12,776 | $893,600 | $472,700 | $420,900 |
| 2023 | $12,776 | $811,700 | $400,700 | $411,000 |
| 2022 | $12,694 | $754,200 | $349,300 | $404,900 |
| 2021 | $12,694 | $684,300 | $288,200 | $396,100 |
| 2020 | $8,986 | $487,600 | $262,800 | $224,800 |
| 2019 | $8,829 | $483,800 | $262,800 | $221,000 |
| 2018 | $8,821 | $473,500 | $262,800 | $210,700 |
| 2017 | $8,782 | $462,200 | $257,900 | $204,300 |
| 2016 | $8,635 | $441,700 | $242,600 | $199,100 |
| 2015 | $8,647 | $444,800 | $235,900 | $208,900 |
| 2014 | $8,411 | $427,400 | $222,600 | $204,800 |
JH
Seller's Agent in 2018
Jamie Hobbie
BHHS Fox & Roach
TL
Buyer's Agent in 2018
Timothy Lyons
Better Homes and Gardens Real Estate Murphy & Co.
Source: MOREMLS (Monmouth Ocean Regional REALTORS®)
MLS Number: 21835878
APN: 14-00028-0000-00002
Disclaimer: Certain information contained herein is derived from information provided by parties other than Homes.com. All information provided is deemed reliable, but is not guaranteed to be accurate and should be independently verified.
IDX information is provided exclusively for personal, non-commercial use, and may not be used for any purpose other than to identify prospective properties consumers may be interested in purchasing.
Information is deemed reliable but not guaranteed.
Ask me questions while you tour the home.