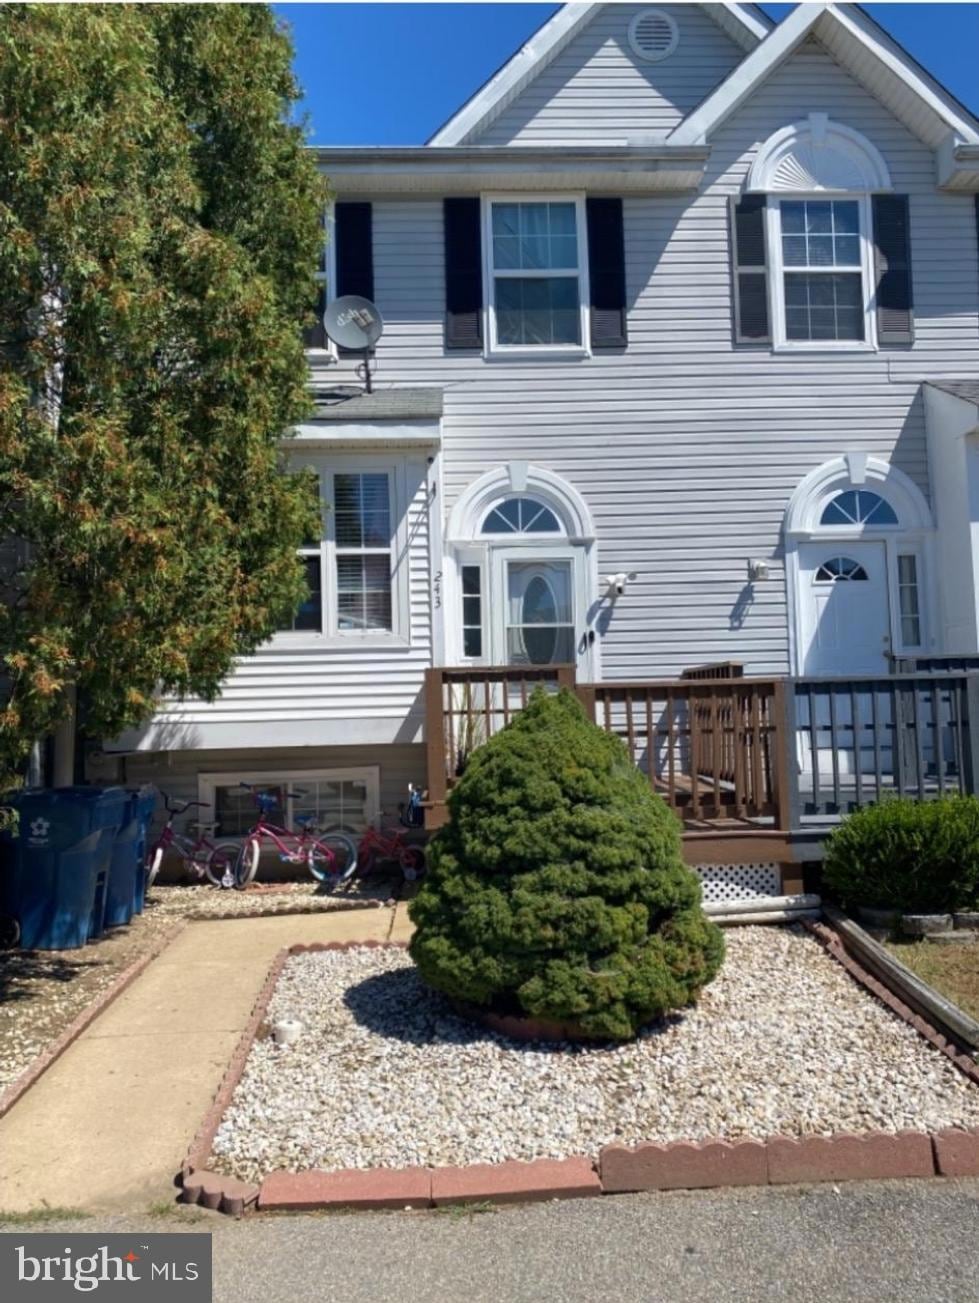
NOT LISTED FOR SALE

243 Auckland Dr Newark, DE 19702

Bear Area

Estimated Value: $294,000 - $326,613

3 Beds
2.5 Baths
1,725 Sq Ft
$180/Sq Ft Est. Value

Sale Details

Date Sold: February 16, 2024

Last sale price $268,000 $155 Per Sq Ft

Est. 16% increase in value since last sale

Current estimated payment $1,912 / mo

20 Days on Market

Highlights

  • Second Kitchen
  • Dual Staircase
  • Traditional Architecture
  • Open Floorplan
  • Deck
  • Family Room Off Kitchen

About This Home

As of February 2024

Welcome to 243 Auckland Dr, a beautiful interior townhouse nestled in the charming community of Newark, Delaware. This stunning 3-bedroom, 2.5-bathroom property presents a fantastic opportunity for first-time homebuyers and investors alike. With 2 parking spaces, fenced-in yard, and an array of impressive features, this home offers both style and convenience.

As you step inside, you'll be greeted by an open family room with a formal dining area, perfect for entertaining guests or enjoying family meals. The eat-in kitchen boasts ample storage space and an inviting atmosphere for all your culinary needs. Upstairs, you'll find a spacious primary bedroom with a walk-in closet and an updated full bathroom featuring double sinks.

The property also includes a convenient hall laundry located on the 2nd floor. The finished basement offers a second set of interior stairs, allowing for a private entrance and potential rental income. Complete with a small 2nd kitchen area, full bathroom, and bonus area, this space presents endless possibilities for customization.

243 Auckland Dr is a fantastic find in Newark, Delaware, and is just waiting for the right buyer to make it their own. Don't miss out on this amazing opportunity – schedule a showing today! Home is Tenant Occupied with a Lease in place thru 8/31/24.

Last Agent to Sell the Property

Sandra Massari

(610) 347-1100 remaxexcellencesells@gmail.com RE/MAX Excellence - Kennett Square License #RS-0023749 Listed on: 01/02/2024

RE/MAX Excellence - Kennett Square

Last Buyer's Agent

Skip Homiak

(302) 239-3000 ssedita@psre.com Patterson-Schwartz-Hockessin License #RS0037415

Patterson-Schwartz-Hockessin

Townhouse Details

Home Type

  • Townhome

Est. Annual Taxes

  • $2,362

Year Built

  • Built in 1992

Lot Details

  • 2,178 Sq Ft Lot
  • Lot Dimensions are 20.00 x 100.00
  • Wood Fence
  • Back Yard Fenced
  • Property is in average condition

HOA Fees

  • $21 Monthly HOA Fees

Home Design

  • Traditional Architecture
  • Block Foundation
  • Aluminum Siding
  • Vinyl Siding

Interior Spaces

  • Property has 2 Levels
  • Open Floorplan
  • Dual Staircase
  • Family Room Off Kitchen
  • Combination Dining and Living Room

Kitchen

  • Second Kitchen
  • Eat-In Kitchen
  • Electric Oven or Range
  • Cooktop
  • Microwave
  • Dishwasher
  • Disposal

Flooring

  • Carpet
  • Ceramic Tile

Bedrooms and Bathrooms

  • 3 Bedrooms
  • Bathtub with Shower

Laundry

  • Laundry on upper level
  • Dryer
  • Washer

Finished Basement

  • Basement Fills Entire Space Under The House
  • Interior Basement Entry
  • Laundry in Basement

Parking

  • 2 Parking Spaces
  • 2 Driveway Spaces

Outdoor Features

  • Deck

Utilities

  • Forced Air Heating and Cooling System
  • Heating System Uses Natural Gas
  • 150 Amp Service
  • Natural Gas Water Heater

Community Details

  • Association fees include common area maintenance
  • Amberfield Maintenance Corp. HOA
  • Wellington Woods Subdivision

Listing and Financial Details

  • Tax Lot 555
  • Assessor Parcel Number 10-043.10-555

Townhouse Details

Home Type

Townhome

Est. Annual Taxes

$2,362

Year Built

Built in 1992

Lot Details

2,178 Sq Ft Lot

HOA Fees

$21 per month

Listing Details

  • Property Type: Residential
  • Structure Type: Interior Row/Townhouse
  • Architectural Style: Traditional
  • Ownership: Fee Simple
  • Exclusions: Shed, TV Wall Mounts, Curtains & Curtain Rods, Ring DoorBell/Cameras, Washer on 2nd Floor, Basement Refrigerator, and Basement Washer/Dryer are owned by the tenants. Personal Property.
  • Inclusions: All Kitchen Appliances on Main level, Refrigerator, Range, Dishwasher, Microwave, Cooktop in Basement, Washer/Dryer on 2nd Floor (Washer on 2nd Floor belongs to Tenants and Washer Owned by the Seller is at an off-site location and will be brought back whe
  • New Construction: No
  • Story List: Lower 1, Main, Upper 1
  • Expected On Market: 2024-01-02
  • Year Built: 1992
  • Automatically Close On Close Date: No
  • Special Features: None
  • Property Sub Type: Townhouses
  • Stories: 0

Interior Features

  • Appliances: Cooktop, Dishwasher, Disposal, Dryer, Microwave, Oven/Range - Electric, Refrigerator, Washer, Water Heater
  • Flooring Type: Carpet, Ceramic Tile
  • Interior Amenities: Additional Stairway, Carpet, Combination Dining/Living, Dining Area, Family Room Off Kitchen, Floor Plan - Open, Kitchen - Eat-In, Kitchen - Table Space, Tub Shower, 2nd Kitchen
  • Fireplace: No
  • Foundation Details: Block
  • Levels Count: 2
  • Basement: Yes
  • Basement Type: Full, Fully Finished, Improved, Interior Access
  • Laundry Type: Has Laundry, Upper Floor, Basement, Washer In Unit, Dryer In Unit
  • Total Sq Ft: 1725
  • Living Area Sq Ft: 1725
  • Price Per Sq Ft: 215.69
  • Above Grade Finished Sq Ft: 1275
  • Below Grade Finished Sq Ft: 450
  • Total Below Grade Sq Ft: 450
  • Above Grade Finished Area Units: Square Feet

Beds/Baths

  • Bedrooms: 3
  • Total Bathrooms: 3
  • Full Bathrooms: 2
  • Half Bathrooms: 1
  • Main Level Bathrooms: 1.00
  • Upper Level Bathrooms: 1
  • Lower Levels Bathrooms: 1
  • Upper Level Bathrooms: 1.00
  • Lower Levels Bathrooms: 1.00
  • Lower Level Full Bathrooms: 1
  • Main Level Half Bathrooms: 1

Exterior Features

  • Other Structures: Above Grade, Below Grade
  • Construction Materials: Vinyl Siding, Aluminum Siding
  • Water Access: No
  • Waterfront: No
  • Water Oriented: No
  • Pool: No Pool
  • Tidal Water: No
  • Water View: No

Garage/Parking

  • Garage: No
  • Total Garage And Parking Spaces: 2
  • Type Of Parking: Driveway
  • Number of Spaces in Driveway: 2

Utilities

  • Central Air Conditioning: Yes
  • Cooling Fuel: Electric
  • Cooling Type: Central A/C
  • Electric Service: 150 Amps
  • Heating Fuel: Natural Gas
  • Heating Type: Forced Air, Central
  • Heating: Yes
  • Hot Water: Natural Gas
  • Sewer/Septic System: Public Sewer
  • Water Source: Public
  • Municipal Trash: No

Condo/Co-op/Association

  • HOA Fees: 250.00
  • HOA Fee Frequency: Annually
  • Condo Co-Op Association: No
  • HOA Condo Co-Op Fee Includes: Common Area Maintenance
  • HOA Name: AMBERFIELD MAINTENANCE CORP.
  • HOA: Yes
  • Senior Community: No

Schools

  • School District Source: Listing Agent

Lot Info

  • Fencing: Rear, Wood
  • Lot Size Acres: 0.05
  • Lot Dimensions: 20.00 x 100.00
  • Lot Size Units: Square Feet
  • Lot Sq Ft: 2178.00
  • Outdoor Living Structures: Deck(s)
  • Property Condition: Average
  • Zoning: NCPUD
  • In City Limits: No

Rental Info

  • Lease Considered: No
  • Vacation Rental: No

Tax Info

  • School Tax: 1851.41
  • Tax Annual Amount: 2362.33
  • Assessor Parcel Number: 10-043.10-555
  • Tax Lot: 555
  • County Tax Payment Frequency: Annually
  • Tax Year: 2023

MLS Schools

  • School District Name: CHRISTINA

Ownership History

We collect this data history from publicly available records. To have your information removed, we recommend requesting removal directly through your county’s website.

Date Name Owned For Owner Type

Purchase Details

Listed on
Jan 2, 2024
Closed on
Feb 16, 2024
Sold by
Bought by
Seller's Agent
Sandra Massari
RE/MAX Excellence - Kennett Square
Buyer's Agent
Skip Homiak
Patterson-Schwartz-Hockessin
List Price
$275,000
Sold Price
$268,000
Premium/Discount to List
-$7,000
-2.55%
Views
3371
Current Estimated Value
$310,903

Home Financials for this Owner

Home Financials are based on the most recent Mortgage that was taken out on this home.
Estimated Appreciation
$42,903
Avg. Annual Appreciation
6.36%

Purchase Details

Closed on
Mar 20, 2020
Sold by
Bought by

Purchase Details

Closed on
Aug 9, 2019
Sold by
Bought by

Purchase Details

Closed on
Jun 21, 2018
Sold by
Bought by

Purchase Details

Closed on
Sep 9, 2005
Sold by
Bought by

Home Financials for this Owner

Home Financials are based on the most recent Mortgage that was taken out on this home.
Original Mortgage
$165,690
Interest Rate
0.0572%
Mortgage Type
FHA

Purchase Details

Closed on
Aug 26, 2005
Sold by
Bought by

Home Financials for this Owner

Home Financials are based on the most recent Mortgage that was taken out on this home.
Original Mortgage
$165,690
Interest Rate
0.0572%
Mortgage Type
FHA

Purchase Details

Closed on
Feb 28, 2002
Sold by
Bought by

Purchase Details

Closed on
Apr 3, 2001
Sold by
Bought by
Source: Public Records
Create a Home Valuation Report for This Property
The Home Valuation Report is an in-depth analysis detailing your home's value as well as a comparison with similar homes in the area

Home Values in the Area

Source: Public Records

Average Home Value in this Area


Source: Public Records

Purchase History

We collect this data history from publicly available records. To have your information removed, we recommend requesting removal directly through your county’s website.

Date Buyer Sale Price Title Company
-- None Listed On Document
-- Accommodation
-- None Available
-- None Available
$167,000 Stewart Title Guaranty Compa
$91,000 --
-- --
$83,436 --
Source: Public Records

Mortgage History

We collect this data history from publicly available records. To have your information removed, we recommend requesting removal directly through your county’s website.

Date Status Borrower Loan Amount
Previous Owner $174,750
Previous Owner $141,089
Previous Owner $165,690
Previous Owner $6,000
Source: Public Records

Property History

We collect this data history from publicly available records. To have your information removed, we recommend requesting removal directly through your county’s website.

Date Event Price List to Sale Price per Sq Ft
02/16/2024 02/16/24 Sold $268,000 -2.5% $155 / Sq Ft
01/23/2024 01/23/24 Pending -- -- --
01/02/2024 01/02/24 For Sale $275,000 -- $159 / Sq Ft
Source: Bright MLS

Tax History

We collect this data history from publicly available records. To have your information removed, we recommend requesting removal directly through your county’s website.

Year Tax Paid Tax Assessment Tax Assessment Total Assessment is a certain percentage of the fair market value that is determined by local assessors to be the total taxable value of land and additions on the property. Land Improvement
2025 -- $309,300 $66,200 $243,100
2024 $2,426 $55,200 $6,100 $49,100
2023 $2,362 $55,200 $6,100 $49,100
2022 $2,346 $55,200 $6,100 $49,100
2021 $2,294 $55,200 $6,100 $49,100
2020 $2,233 $55,200 $6,100 $49,100
2019 $2,918 $55,200 $6,100 $49,100
2018 $677 $55,200 $6,100 $49,100
2017 $1,855 $55,200 $6,100 $49,100
2016 $1,855 $55,200 $6,100 $49,100
2015 $1,696 $55,200 $6,100 $49,100
2014 $1,697 $55,200 $6,100 $49,100
Source: Public Records

Agents Affiliated with this Home

  • Section Image
  • Section Image
See All Agents

Map

Source: Bright MLS

MLS Number: DENC2054168

Bright MLS

APN: 10-043.10-555

Your Personal Tour Guide

Ask me questions while you tour the home.