
Seller's Agent in 2025
Brian Kline
Carolina One Real Estate
(843) 795-7810
66 Total Sales
Estimated Value: $875,372
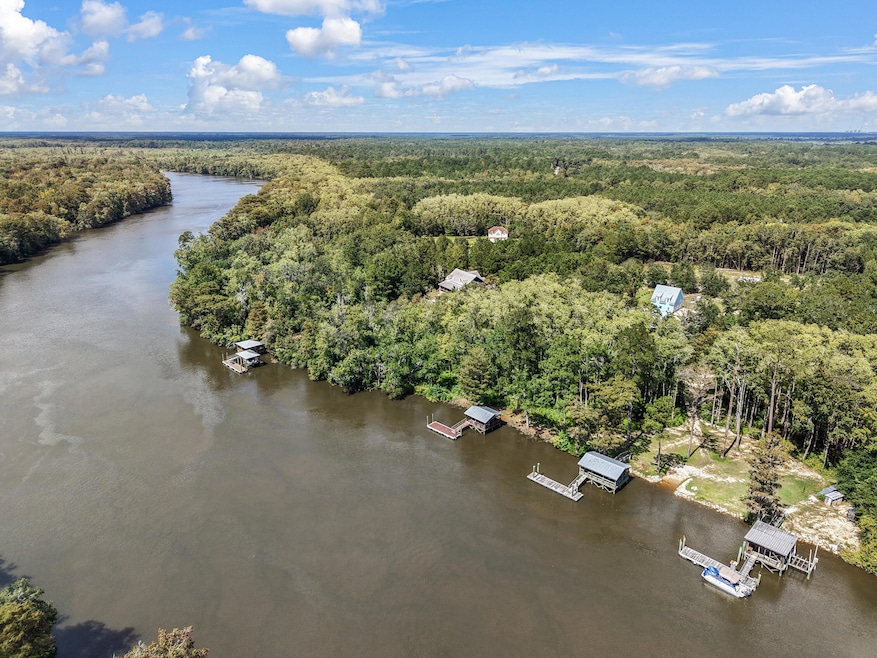
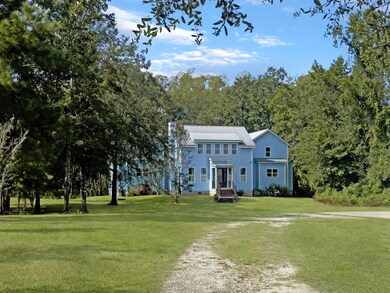
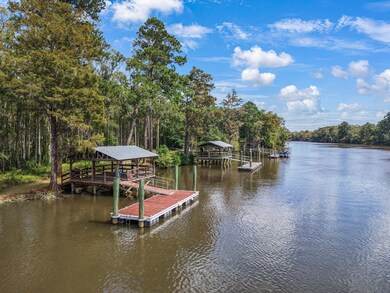
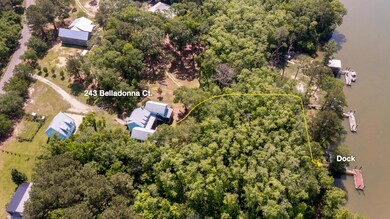
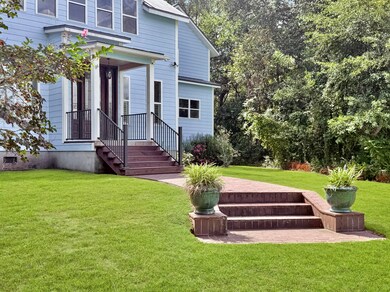
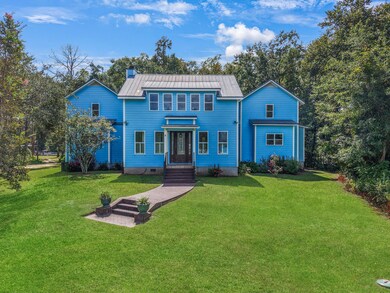
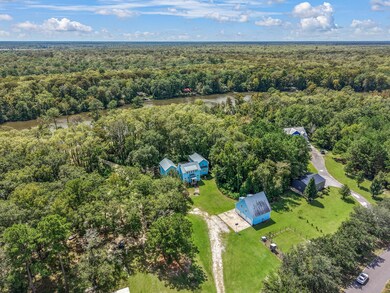
Welcome to this unique custom home resting on 2.27 acres with a true deep water dock on the North Santee River. Upon arrival, you'll first notice the expansive 3-car detached garage with apartment above. The FROG consists of 2 bedrooms, a full bath, living/dining area, and galley kitchen. The main house features an incredible 2-story great room with a back wall of glass doors and windows, a large Italian marble fireplace, and spiral staircase leading to the loft. The granite kitchen boasts a center island, huge walk-in pantry and opens to the dining room. The primary suite is tucked away on the back of the home and features a private screened porch, as well as ensuite bath with dual vanities, soaking tub, modern tile shower, and custom walk-in closet. A large back deck is perfect forentertainng, as well as the large screened porch and 3 additional screened porches off each room. Outside stairs lead up to the ADU which offers a large open living area, Murphy bed, full bath, and closet. The deep water dock features a pier head with electric and water, and a floater. Close to the intracoastal waterway. Wildlife galore and great river access with good catfish fishing. Durable hardiplank siding and a metal roof accentuate the exterior of this unique coastal retreat. Come enjoy the privacy and seclusion of country living, yet only a short drive to Downtown Georgetown, Pawley's Island, and 30 minutes from Mt. Pleasant.
Last Agent to Sell the Property
Carolina One Real Estate License #48820 Listed on: 09/15/2025
We collect this data history from publicly available records. To have your information removed, we recommend requesting removal directly through your county’s website.
We collect this data history from publicly available records. To have your information removed, we recommend requesting removal directly through your county’s website.
| Date | Buyer | Sale Price | Title Company |
|---|---|---|---|
| $800,000 | None Listed On Document | ||
| Umberger Keith J | $600,000 | None Available | |
| Bertiaux Keith W | $195,000 | -- |
We collect this data history from publicly available records. To have your information removed, we recommend requesting removal directly through your county’s website.
| Date | Status | Borrower | Loan Amount |
|---|---|---|---|
| Closed | $480,000 |
We collect this data history from publicly available records. To have your information removed, we recommend requesting removal directly through your county’s website.
| Date | Event | Price | List to Sale | Price per Sq Ft | Prior Sale |
|---|---|---|---|---|---|
| 11/24/2025 11/24/25 | Sold | $800,000 | -19.6% | $185 / Sq Ft | |
| 09/15/2025 09/15/25 | For Sale | $995,000 | +65.8% | $230 / Sq Ft | |
| 04/29/2020 04/29/20 | Sold | $600,000 | 0.0% | $165 / Sq Ft | View Prior Sale |
| 03/30/2020 03/30/20 | Pending | -- | -- | -- | |
| 07/15/2019 07/15/19 | For Sale | $600,000 | -- | $165 / Sq Ft |
We collect this data history from publicly available records. To have your information removed, we recommend requesting removal directly through your county’s website.
| Year | Tax Paid | Tax Assessment Tax Assessment Total Assessment is a certain percentage of the fair market value that is determined by local assessors to be the total taxable value of land and additions on the property. | Land | Improvement |
|---|---|---|---|---|
| 2025 | $4,050 | $27,334 | $4,007 | $23,327 |
| 2024 | $4,050 | $23,120 | $5,000 | $18,120 |
| 2023 | $3,475 | $23,120 | $5,000 | $18,120 |
| 2022 | $3,209 | $23,120 | $5,000 | $18,120 |
| 2021 | $3,121 | $0 | $0 | $0 |
| 2020 | $2,212 | $0 | $0 | $0 |
| 2019 | $2,281 | $0 | $0 | $0 |
| 2018 | $2,327 | $0 | $0 | $0 |
| 2017 | $2,027 | $0 | $0 | $0 |
| 2016 | $2,000 | $18,740 | $0 | $0 |
| 2015 | $1,879 | $0 | $0 | $0 |
| 2014 | $1,879 | $468,500 | $125,000 | $343,500 |
| 2012 | -- | $565,200 | $200,000 | $365,200 |
Seller's Agent in 2025
Brian Kline
Carolina One Real Estate
(843) 795-7810
66 Total Sales
MP
Seller's Agent in 2020
Michael Parrado
Matt O'Neill Real Estate
Buyer's Agent in 2020
Lindsey Martin
Carolina Elite Real Estate
(843) 697-4870
407 Total Sales
BF
Buyer Co-Listing Agent in 2020
Britt Freeman
Carolina Elite Real Estate
(843) 297-1300
405 Total Sales
Source: CHS Regional MLS
MLS Number: 25025229
APN: 01-0452-004-09-00
Disclaimer: Certain information contained herein is derived from information provided by parties other than Homes.com. All information provided is deemed reliable, but is not guaranteed to be accurate and should be independently verified.
The information is being provided by Charleston Trident MLS. Information deemed reliable but not guaranteed. Information is provided for consumers' personal, non-commercial use, and may not be used for any purpose other than the identification of potential properties for purchase. © 2026 Charleston Trident MLS. All Rights Reserved
Ask me questions while you tour the home.