NOT LISTED FOR SALE

243 Downing Dr Unit 97 Alpharetta, GA 30022

Alpharetta Area
2 Beds
2.5 Baths
1,694 Sq Ft
1,481 Sq Ft Lot

Sale Details

Date Sold: September 26, 2024

Last sale price $555,000 $328 Per Sq Ft

175 Days on Market

Highlights

  • Open-Concept Dining Room
  • Media Room
  • Contemporary Architecture
  • Northwood Elementary School Rated A
  • City View
  • Wood Flooring

About This Home

As of September 2024

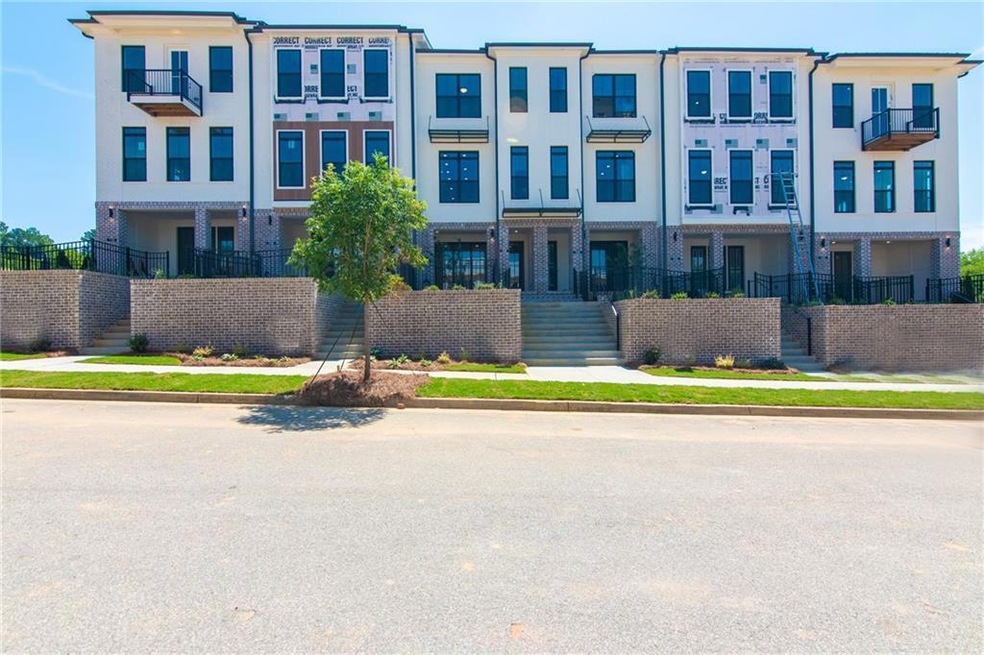
FABOLOUS FALL SAVINGS ..$10,000 ANY WAY YOU WANT MUST CLOSE BY THE END OF JULY .Barnsley I features 2 Bedrooms and 2.5 Baths, along with a Media/ Office / Entertainment Room. Terrace Level Entry has a private fenced front yard with Irrigation System that is maintained by the HOA. A Covered Brick Patio with a Sliding Glass Door connects the outdoor space to the media/flex room. Head to the main floor to find an Open Concept Living Room and Kitchen with double islands and top of the line GE Stainless Steel Appliances, Gas Cooktop, Electric Oven, Built In Microwave, Range Hood and Dishwasher. Equipped with our our Warm Stone Collection, the Kitchen has light gray Cabinets, Calacatta Alto Quartz Countertops, White Gloss 3x12 tile backsplash and stainless appliances - designed with style and functionality in mind. The Living Room has a Ventless Linear Fireplace with a natural gas starter, and a French door that opens up to the outdoor deck. Centrally located between the family room and kitchen is the dining area where you can create a more formal dining space. As you head to the upper floor, you will find a spacious Owners Bedroom, a Secondary Bedroom along with 2 full Bathrooms. Adjacent to the Owners bedroom is an en-suite featuring a large walk in closet. The frameless, walk in shower is designed with convenience and accessibility. The Dual Vanity provides ample storage cabinets. Equipped with a one car garage with more space in the driveway and more parking spaces available throughout the Community. Move in ready August/ September. Ready for sale now. At TPG, we value our customer, team member, and vendor team safety. Our communities are active construction zones and may not be safe to visit at certain stages of construction. Due to this, we ask all agents visiting the community with their clients come to the office prior to visiting any listed homes. Please note, during your visit, you will be escorted by a TPG employee and may be required to wear flat, closed toe shoes and a hard-hat. [The Barnsley I]

Last Agent to Sell the Property

Bogie Gheorghiu

The Providence Group Realty, LLC. License #371997 Listed on: 03/09/2024

The Providence Group Realty, LLC.

Last Buyer's Agent

Bogie Gheorghiu

The Providence Group Realty, LLC. License #371997 Listed on: 03/09/2024

The Providence Group Realty, LLC.

Townhouse Details

Home Type

  • Townhome

Year Built

  • Built in 2024 | Under Construction

Lot Details

  • 1,481 Sq Ft Lot
  • Property fronts a private road
  • Two or More Common Walls
  • Front Yard Fenced
  • Privacy Fence
  • Landscaped
  • Irrigation Equipment
  • Front Yard Sprinklers
  • Cleared Lot

HOA Fees

  • $200 Monthly HOA Fees

Parking

  • 1 Car Attached Garage
  • Rear-Facing Garage
  • Garage Door Opener
  • Driveway
  • Secured Garage or Parking
  • Assigned Parking

Home Design

  • Contemporary Architecture
  • European Architecture
  • Modern Architecture
  • Slab Foundation
  • Shingle Roof
  • Four Sided Brick Exterior Elevation
  • HardiePlank Type

Interior Spaces

  • 1,694 Sq Ft Home
  • 3-Story Property
  • Crown Molding
  • Tray Ceiling
  • Ceiling height of 9 feet on the lower level
  • Ceiling Fan
  • Ventless Fireplace
  • Fireplace With Gas Starter
  • Insulated Windows
  • Window Treatments
  • Aluminum Window Frames
  • Family Room with Fireplace
  • Open-Concept Dining Room
  • Media Room
  • City Views

Kitchen

  • Eat-In Kitchen
  • Breakfast Bar
  • Electric Oven
  • Gas Cooktop
  • Range Hood
  • Microwave
  • Dishwasher
  • Kitchen Island
  • Stone Countertops
  • Wood Stained Kitchen Cabinets

Flooring

  • Wood
  • Carpet
  • Laminate
  • Ceramic Tile

Bedrooms and Bathrooms

  • 2 Bedrooms
  • Dual Vanity Sinks in Primary Bathroom
  • Shower

Laundry

  • Laundry in Hall
  • Laundry on upper level

Home Security

  • Security System Owned
  • Smart Home

Accessible Home Design

  • Accessible Common Area

Eco-Friendly Details

  • ENERGY STAR Qualified Appliances
  • Energy-Efficient Construction
  • Energy-Efficient HVAC
  • Energy-Efficient Insulation
  • Energy-Efficient Thermostat

Outdoor Features

  • Balcony
  • Covered Patio or Porch
  • Awning

Schools

  • Northwood Elementary School
  • Haynes Bridge Middle School
  • Centennial High School

Utilities

  • Forced Air Zoned Heating and Cooling System
  • Heat Pump System
  • Heating System Uses Natural Gas
  • Underground Utilities
  • 220 Volts in Garage
  • 110 Volts
  • High-Efficiency Water Heater
  • Gas Water Heater
  • High Speed Internet
  • Phone Available
  • Cable TV Available

Listing and Financial Details

  • Home warranty included in the sale of the property
  • Tax Lot 97
  • Assessor Parcel Number 12 272007541006

Community Details

Overview

  • 99 Units
  • Beacon Management Association
  • Ecco Park Subdivision
  • Rental Restrictions

Recreation

  • Dog Park

Security

  • Fire and Smoke Detector
  • Fire Sprinkler System

Townhouse Details

Home Type

Townhome

Year Built

Built in 2024 | Under Construction

Lot Details

1,481 Sq Ft Lot

HOA Fees

$200 per month

Parking

1

Listing Details

  • Standard Status: Closed
  • Legal Description: 12-2720-0754-100-6
  • Property Type: Residential
  • MLS Status: Closed
  • Property Sub Type: Townhouse
  • Architectural Style: Contemporary, European, Modern
  • Property Condition: Under Construction
  • Year Built: 2024
  • Accessibility Features: Common Area
  • Levels Stories: Three Or More
  • Special Features: NewHome

Property Details

  • Property: Residential Attached

Interior Features

  • Flooring: Carpet, Ceramic Tile, Hardwood, Laminate
  • Fireplace Features: Family Room, Gas Starter, Ventless
  • Number Of Fireplaces: 1
  • Other Equipment: Irrigation Equipment
  • Appliances: Dishwasher, Electric Oven, ENERGY STAR Qualified Appliances, Gas Cooktop, Gas Water Heater, Microwave, Range Hood
  • Interior Amenities: Crown Molding, Double Vanity, High Ceilings 9 ft Lower, High Ceilings 9 ft Main, High Ceilings 9 ft Upper, High Speed Internet, Smart Home, Tray Ceiling(s)
  • Kitchen Features: Breakfast Bar, Cabinets Stain, Eat-in Kitchen, Kitchen Island, Pantry, Stone Counters
  • Common Walls: 2+ Common Walls
  • Additional Rooms: Media Room
  • Dining Room Features: Open Concept
  • Square Footage: 1694.00
  • Spa Features: None
  • Window Features: Aluminum Frames, Insulated Windows, Window Treatments

Beds/Baths

  • Total Bedrooms: 2
  • Total Bathrooms: 3
  • Total Full Baths: 2
  • Total Half Baths: 1
  • Main Half Bathrooms: 1
  • Master Bathroom Features: Double Vanity, Shower Only

Exterior Features

  • Construction Materials: Brick 4 Sides, HardiPlank Type
  • Roof Type: Shingle
  • Fencing: Fenced, Front Yard, Privacy, Wrought Iron
  • Patio And Porch Features: Covered, Patio
  • Exterior Features: Awning(s), Balcony
  • View: City
  • Pool Private: No
  • Foundation: Slab

Garage/Parking

  • Number of Garage Spaces: 1
  • Number Of Parking Spaces: 1
  • Parking Features: Assigned, Attached, Driveway, Garage, Garage Door Opener, Garage Faces Rear

Utilities

  • Sewer: Public Sewer
  • Water Source: Public
  • Security: Fire Alarm, Fire Sprinkler System, Secured Garage/Parking, Security System Owned
  • Cooling: Ceiling Fan(s), Central Air, Electric, Zoned
  • Heating: Heat Pump, Natural Gas, Zoned
  • Laundry Features: In Hall, Upper Level
  • Utilities: Cable Available, Electricity Available, Natural Gas Available, Phone Available, Sewer Available, Underground Utilities
  • Electric: 110 Volts, 220 Volts in Garage

Condo/Co-op/Association

  • HOA Rent Restrictions: Yes
  • Community Features: Dog Park, Homeowners Assoc
  • Association Fee: 200
  • Association Fee Frequency: Monthly
  • Master Association Fee Frequency: Monthly
  • Association: Yes
  • Hoa Contact Phone: 678-235-9115
  • Home Warranty: Yes
  • Management Company Email: mailto:jpurvis@beaconmanagementservices.com
  • Subdivision Complex: ECCO PARK

Association/Amenities

  • Number Of Units In Community: 99
  • Management Company: Beacon Management

Lot Info

  • Acres: 0.0340
  • Lot: 97
  • Section G M D: 2
  • Plat Book: 450
  • Plat Page: 1
  • Lot Features: Cleared, Front Yard, Landscaped, Private, Sprinklers In Front
  • Parcel Number: 12 272007541006
  • Horse Amenities: None
  • Land Lease: No
  • Property Attached Yn: Yes

Green Features

  • Efficiency: Appliances, Construction, HVAC, Insulation, Thermostat, Water Heater
  • Green Energy Generation: None

Tax Info

  • Tax Year: 2023

MLS Schools

  • Elementary School: Northwood
  • High School: Centennial
  • Middle School: Haynes Bridge

Matterport 3D Tour

Create a Home Valuation Report for This Property
The Home Valuation Report is an in-depth analysis detailing your home's value as well as a comparison with similar homes in the area

Home Values in the Area

Source: Public Records

Average Home Value in this Area


Source: Public Records

Property History

We collect this data history from publicly available records. To have your information removed, we recommend requesting removal directly through your county’s website.

Date Event Price List to Sale Price per Sq Ft
09/26/2024 09/26/24 Sold $555,000 -3.1% $328 / Sq Ft
08/31/2024 08/31/24 Pending -- -- --
03/09/2024 03/09/24 For Sale $572,600 -- $338 / Sq Ft
Source: First Multiple Listing Service (FMLS)

Agents Affiliated with this Home

  • Section Image
See All Agents

Map

Source: First Multiple Listing Service (FMLS)

MLS Number: 7350252

First Multiple Listing Service (FMLS)
Your Personal Tour Guide

Ask me questions while you tour the home.