
Ashleigh Wright
Modern Day Living Re LLC
(567) 333-9781
54 Total Sales
10 in Potosi
$210K - $215K Price Range
Estimated Value: $414,684
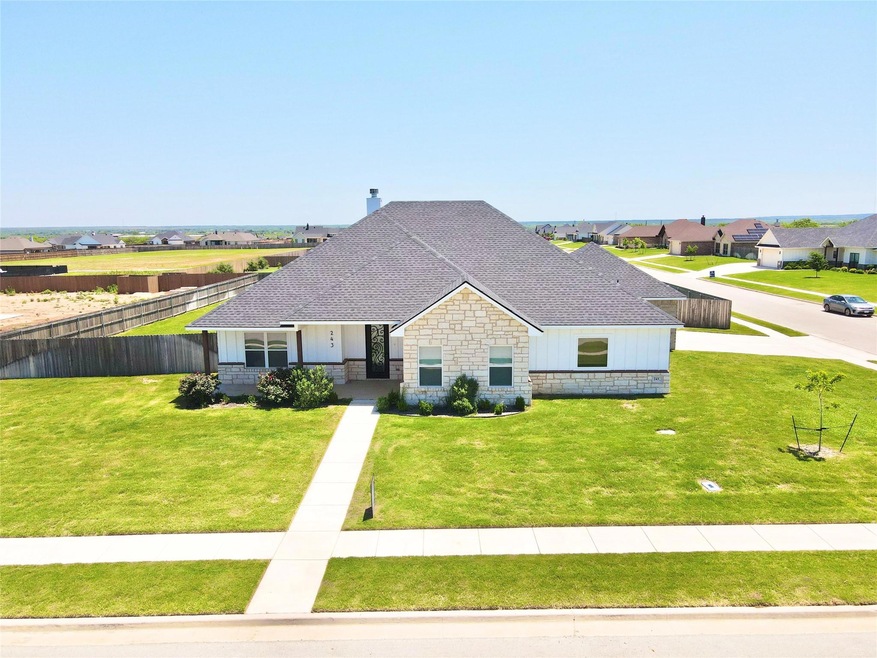
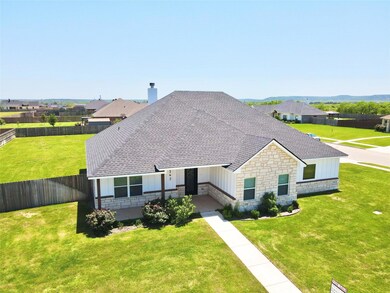
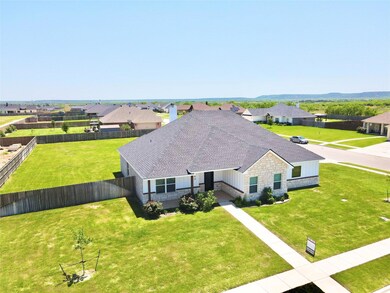
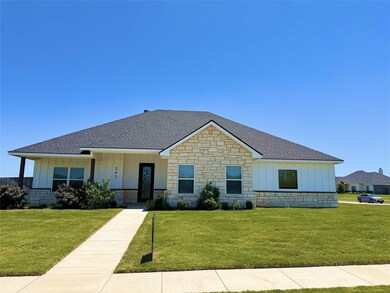
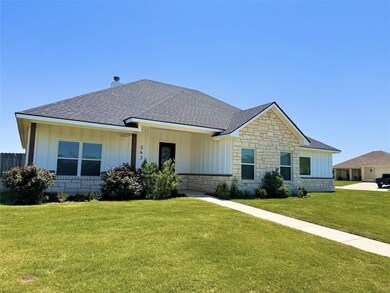
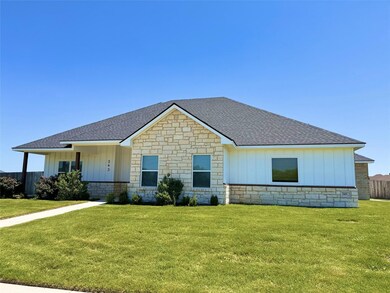
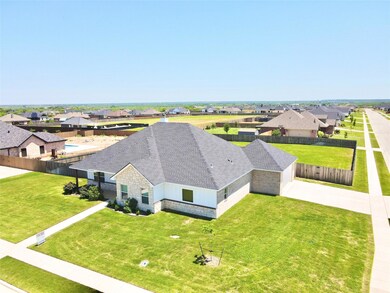
4-bedroom on over half an acre! Great for entertaining with a total of 1991 sqft and an open concept, enjoy the views from a spacious kitchen with an oversized island. Plenty of cabinet space and a walk-in pantry complete this perfect kitchen. Look out to a spacious living room and dining area. The home features vinyl plank flooring throughout and provides a modern feel with white cabinetry and tasteful modern accents. The master bedroom provides ample space and the master bath features a large walk-in closet, walk-in shower, and a tub. Separated from the master you will find three additional bedrooms and a guest bathroom with a beautifully tiled tub and shower. Entertain guests on the extended back patio and a large backyard. The house sits on a corner lot with a total of .570 acres which provides plenty of space for just about anything. Schedule a showing today and come check out this beautiful home!
Last Agent to Sell the Property
Barnett & Hill Brokerage Phone: 325-677-3500 License #649079 Listed on: 05/20/2024
We collect this data history from publicly available records. To have your information removed, we recommend requesting removal directly through your county’s website.
Ashleigh Wright
Modern Day Living Re LLC
(567) 333-9781
54 Total Sales
10 in Potosi
$210K - $215K Price Range
Mark Degano
South Gate Realty, LLC
(254) 459-3268
99 Total Sales
1 in Potosi
$281,000 Price
Cutberto Salas
Realty Preferred DFW
(469) 515-8510
63 Total Sales
1 in Potosi
$359,000 Price
Brandi Smith
RE/MAX Big Country
(325) 455-2066
616 Total Sales
18 in Potosi
$175K - $560K Price Range
Tina Irias
Real Broker (Big Co. Realty G
(325) 238-9553
164 Total Sales
8 in Potosi
$200K - $450K Price Range
Monya Barton
RE/MAX Big Country
(325) 739-8805
49 Total Sales
2 in Potosi
$436K - $445K Price Range
We collect this data history from publicly available records. To have your information removed, we recommend requesting removal directly through your county’s website.
| Date | Buyer | Sale Price | Title Company |
|---|---|---|---|
| -- | Big Country Title | ||
| -- | None Available | ||
| -- | None Available |
We collect this data history from publicly available records. To have your information removed, we recommend requesting removal directly through your county’s website.
| Date | Status | Borrower | Loan Amount |
|---|---|---|---|
| Open | $385,616 | ||
| Closed | $382,936 | ||
| Previous Owner | $289,460 | ||
| Previous Owner | $277,600 |
We collect this data history from publicly available records. To have your information removed, we recommend requesting removal directly through your county’s website.
| Date | Event | Price | List to Sale | Price per Sq Ft | Prior Sale |
|---|---|---|---|---|---|
| 07/05/2024 07/05/24 | Sold | -- | -- | -- | |
| 06/03/2024 06/03/24 | Pending | -- | -- | -- | |
| 05/20/2024 05/20/24 | For Sale | $385,000 | +6.4% | $193 / Sq Ft | |
| 12/29/2021 12/29/21 | Sold | -- | -- | -- | View Prior Sale |
| 10/05/2021 10/05/21 | Pending | -- | -- | -- | |
| 10/05/2021 10/05/21 | Price Changed | $361,825 | +1.4% | $177 / Sq Ft | |
| 08/28/2021 08/28/21 | For Sale | $356,825 | -- | $175 / Sq Ft |
We collect this data history from publicly available records. To have your information removed, we recommend requesting removal directly through your county’s website.
| Year | Tax Paid | Tax Assessment Tax Assessment Total Assessment is a certain percentage of the fair market value that is determined by local assessors to be the total taxable value of land and additions on the property. | Land | Improvement |
|---|---|---|---|---|
| 2026 | $6,535 | $402,951 | $34,000 | $368,951 |
| 2025 | $5,500 | $382,661 | $34,000 | $348,661 |
| 2023 | $5,500 | $384,073 | $34,000 | $350,073 |
| 2022 | $5,665 | $354,643 | $34,000 | $320,643 |
| 2021 | $608 | $34,000 | $34,000 | $0 |
| 2020 | $77 | $4,200 | $4,200 | $0 |
B
Seller's Agent in 2024
Brandon Heard
Barnett & Hill
(214) 236-2784
14 Total Sales
Buyer's Agent in 2024
Robbie Johnson
Epique Realty LLC
(325) 428-9114
1,349 Total Sales
Seller's Agent in 2021
Lucy Bishop
Sendero Properties, LLC
(325) 665-1827
318 Total Sales
Source: North Texas Real Estate Information Systems (NTREIS)
MLS Number: 20622045
APN: 1061116
Disclaimer: Certain information contained herein is derived from information provided by parties other than Homes.com. All information provided is deemed reliable, but is not guaranteed to be accurate and should be independently verified.
Listing information provided in part by the North Texas Real Estate Information Systems, Inc, for personal, non-commercial use by viewers of this site and may not be reproduced or redistributed. All information is deemed reliable but not guaranteed. Copyright © NTREIS 2026. All rights reserved
Ask me questions while you tour the home.