
Jenn Armknecht
Century 21 Redwood Realty
(279) 205-3418
85 Total Sales
1 in Winchester
$575,000 Price
Estimated Value: $370,000 - $462,000
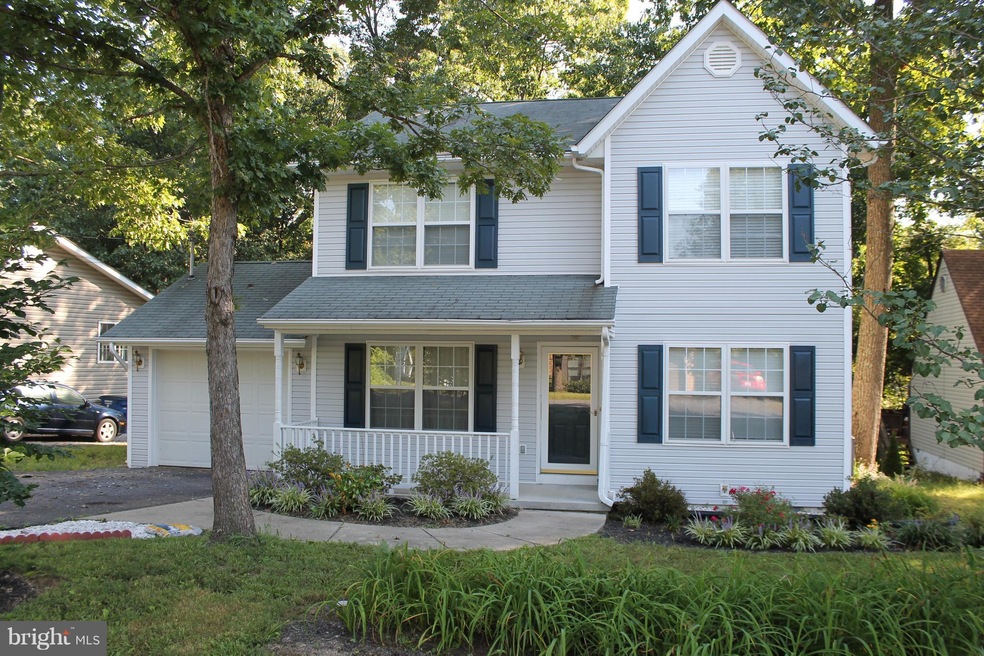
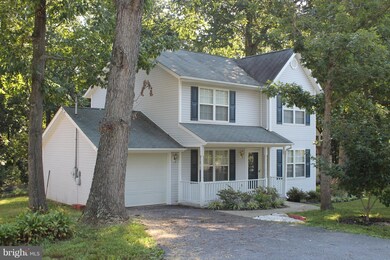
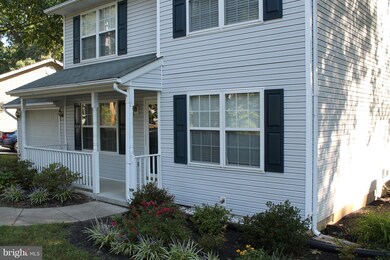
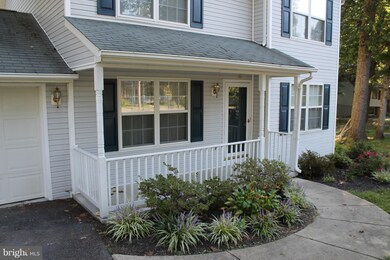
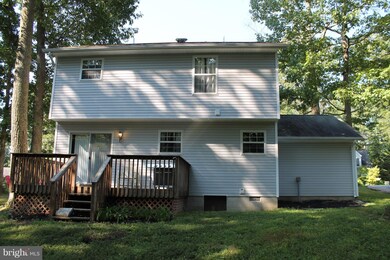
Location is key! Charming Colonial at the end of a quite cul-de-sac with mature trees and landscaping providing a beautiful backdrop. Conveniently located on the east side of Winchester for an easy commute into Northern VA. Call today for a private showing.
Last Agent to Sell the Property
(540) 773-8475 admin@realtyonegroupoldtowne.com Realty ONE Group Old Towne License #0225207222 Listed on: 09/05/2018
We collect this data history from publicly available records. To have your information removed, we recommend requesting removal directly through your county’s website.
Jenn Armknecht
Century 21 Redwood Realty
(279) 205-3418
85 Total Sales
1 in Winchester
$575,000 Price
Robert Bir
Samson Properties
(681) 248-8526
91 Total Sales
1 in Winchester
$325,000 Price
Vanessa Lewis
CENTURY 21 New Millennium
(540) 701-6238
14 Total Sales
1 in Winchester
$389,900 Price
Carlos Soares
Samson Properties
(347) 897-1359
61 Total Sales
32 in Winchester
$40K - $669K Price Range
Rhonda Shade
ERA Oakcrest Realty, Inc.
(540) 546-5661
114 Total Sales
10 in Winchester
$295K - $789K Price Range
Sharon Mastrianna
Pearson Smith Realty, LLC
(202) 919-8782
10 Total Sales
1 in Winchester
$445,000 Price
We collect this data history from publicly available records. To have your information removed, we recommend requesting removal directly through your county’s website.
| Date | Buyer | Sale Price | Title Company |
|---|---|---|---|
| -- | Fidelity National Title |
We collect this data history from publicly available records. To have your information removed, we recommend requesting removal directly through your county’s website.
| Date | Status | Borrower | Loan Amount |
|---|---|---|---|
| Open | $40,000 | ||
| Open | Vaughn Jessica Lloyd | $251,574 | |
| Previous Owner | Koch Andrew M | $33,500 |
We collect this data history from publicly available records. To have your information removed, we recommend requesting removal directly through your county’s website.
| Date | Event | Price | List to Sale | Price per Sq Ft |
|---|---|---|---|---|
| 05/01/2019 05/01/19 | Sold | $260,000 | 0.0% | -- |
| 09/26/2018 09/26/18 | Pending | -- | -- | -- |
| 09/05/2018 09/05/18 | For Sale | $259,900 | -- | -- |
We collect this data history from publicly available records. To have your information removed, we recommend requesting removal directly through your county’s website.
| Year | Tax Paid | Tax Assessment Tax Assessment Total Assessment is a certain percentage of the fair market value that is determined by local assessors to be the total taxable value of land and additions on the property. | Land | Improvement |
|---|---|---|---|---|
| 2026 | $1,781 | $336,000 | $93,000 | $243,000 |
| 2025 | $1,613 | $336,000 | $93,000 | $243,000 |
| 2024 | $705 | $276,400 | $77,000 | $199,400 |
| 2023 | $1,410 | $276,400 | $77,000 | $199,400 |
| 2022 | $1,369 | $224,500 | $72,000 | $152,500 |
| 2021 | $1,369 | $224,500 | $72,000 | $152,500 |
| 2020 | $626 | $205,400 | $72,000 | $133,400 |
| 2019 | $1,253 | $205,400 | $72,000 | $133,400 |
| 2018 | $1,158 | $189,900 | $72,000 | $117,900 |
| 2017 | $1,139 | $189,900 | $72,000 | $117,900 |
| 2016 | $1,027 | $171,200 | $59,500 | $111,700 |
| 2015 | $959 | $171,200 | $59,500 | $111,700 |
| 2014 | $492 | $165,700 | $59,500 | $106,200 |
Seller's Agent in 2019
Jeffrey Konrady
Realty ONE Group Old Towne
(540) 303-0354
76 Total Sales
Buyer's Agent in 2019
William Steinmetz
RE/MAX
(540) 336-0003
49 Total Sales
Source: Bright MLS
MLS Number: 1002493856
APN: 65D5-6-92
Disclaimer: Certain information contained herein is derived from information provided by parties other than Homes.com. All information provided is deemed reliable, but is not guaranteed to be accurate and should be independently verified.
The data relating to real estate for sale on this website appears in part through the BRIGHT Internet Data Exchange program, a voluntary cooperative exchange of property listing data between licensed real estate brokerage firms, and is provided by BRIGHT through a licensing agreement.
Listing information is from various brokers who participate in the Bright MLS IDX program and not all listings may be visible on the site.
The property information being provided on or through the website is for the personal, non-commercial use of consumers and such information may not be used for any purpose other than to identify prospective properties consumers may be interested in purchasing.
Some properties which appear for sale on the website may no longer be available because they are for instance, under contract, sold or are no longer being offered for sale.
Property information displayed is deemed reliable but is not guaranteed.
Copyright 2026 Bright MLS, Inc.
Ask me questions while you tour the home.