
Ovi Ghosh
Howard Hanna
(440) 644-4487
92 Total Sales
1 in Seven Hills
$225,000 Price

Estimated Value: $279,296 - $294,000
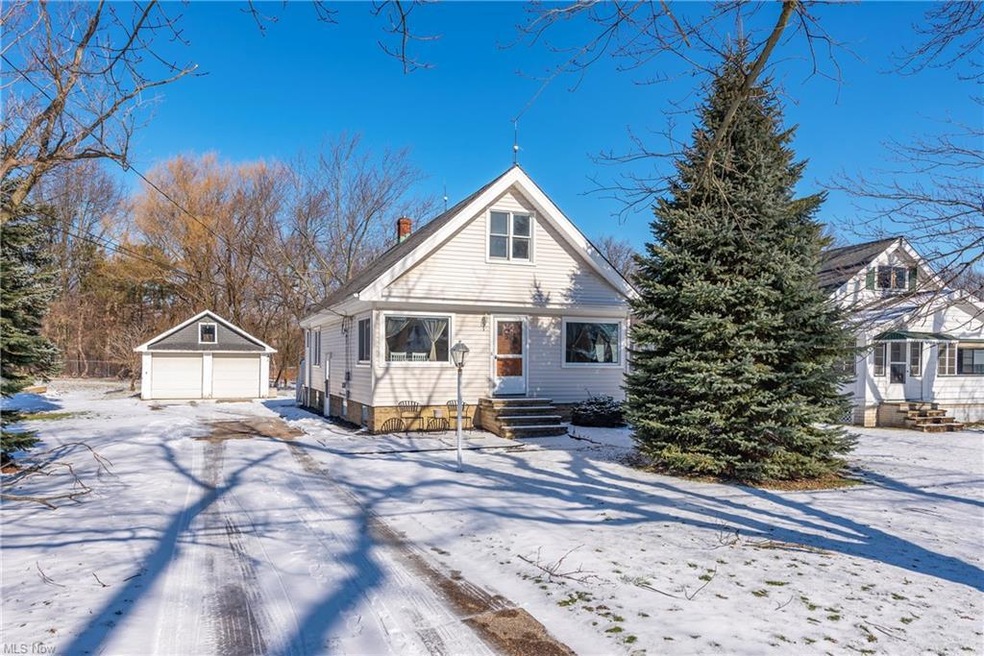
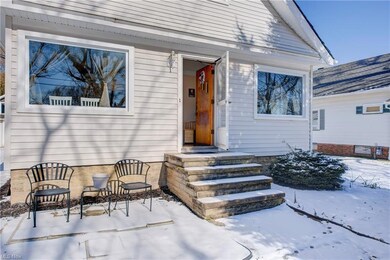
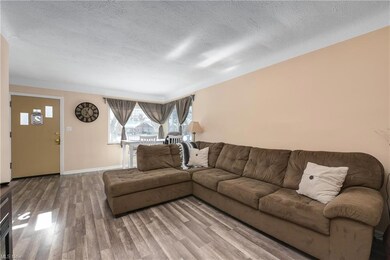
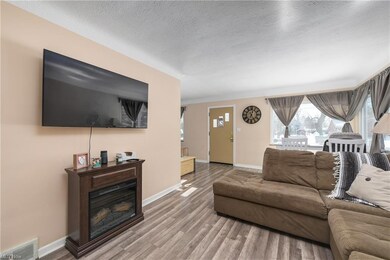
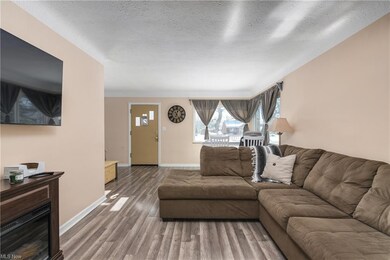
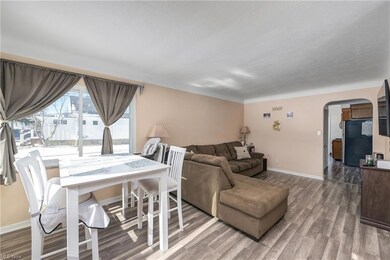
You will enjoy this charming 4 Bedroom 2 Full Bath Cape situated on a .43 wooded lot with 4-car tandem garage on a quiet street in Seven Hills near Calvin Park. The main level offers a spacious floorplan. The large Living Room/ Dining Room with newer vinyl flooring provides plenty of daily living space. The Kitchen has large windows for natural lighting with plenty of cabinet space including appliances plus a separate room to use as a pantry or a fun coffee/wine bar. The Master bedroom is located on the main level along with an additional Guest bedroom and Updated Full Bath. Second floor offers 2 generous Bedrooms and another Updated Full bath. There is plenty of storage space in this huge basement with a laundry area including washer & dryer. Enjoy outdoors and the peaceful setting in your private yard with firepit plus your 4-car tandem garage for all your storage needs. Great location with newly renovated Calvin Park just down the street, close to plenty of shopping, the Seven Hills Recreation Center, and a short drive to Cleveland Metroparks and downtown Cleveland.
Last Agent to Sell the Property
Howard Hanna License #2009002822 Listed on: 02/03/2023
We collect this data history from publicly available records. To have your information removed, we recommend requesting removal directly through your county’s website.
Ovi Ghosh
Howard Hanna
(440) 644-4487
92 Total Sales
1 in Seven Hills
$225,000 Price
Tim Damiano
Real of Ohio
(216) 859-0871
157 Total Sales
5 in Seven Hills
$180K - $335K Price Range
Michaleen & Bob Paul
Keller Williams Living
(440) 578-9961
140 Total Sales
1 in Seven Hills
$295,000 Price
Mimi Vo
The Agency Cleveland Northcoast
(330) 537-6014
51 Total Sales
1 in Seven Hills
$231,000 Price
Maureen Wlodarczyk
Keller Williams Living
(216) 930-2482
271 Total Sales
1 in Seven Hills
$285,000 Price
Pamela Rybka
RE/MAX Real Estate Group
(234) 278-1626
116 Total Sales
2 in Seven Hills
$248K - $276K Price Range
We collect this data history from publicly available records. To have your information removed, we recommend requesting removal directly through your county’s website.
| Date | Buyer | Sale Price | Title Company |
|---|---|---|---|
| $201,000 | Ohio Real Title | ||
| $136,000 | None Available | ||
| $88,000 | -- | ||
| $60,000 | -- | ||
| -- | -- | ||
| -- | -- | ||
| -- | -- |
We collect this data history from publicly available records. To have your information removed, we recommend requesting removal directly through your county’s website.
| Date | Status | Borrower | Loan Amount |
|---|---|---|---|
| Open | $60,000 | ||
| Previous Owner | $180,900 | ||
| Previous Owner | $136,500 | ||
| Previous Owner | $136,000 | ||
| Previous Owner | $94,000 |
We collect this data history from publicly available records. To have your information removed, we recommend requesting removal directly through your county’s website.
| Date | Event | Price | List to Sale | Price per Sq Ft | Prior Sale |
|---|---|---|---|---|---|
| 03/23/2023 03/23/23 | Sold | $201,000 | +0.6% | $134 / Sq Ft | |
| 02/07/2023 02/07/23 | Pending | -- | -- | -- | |
| 02/03/2023 02/03/23 | For Sale | $199,900 | +47.0% | $133 / Sq Ft | |
| 04/13/2018 04/13/18 | Sold | $136,000 | -2.8% | $49 / Sq Ft | View Prior Sale |
| 02/25/2018 02/25/18 | Pending | -- | -- | -- | |
| 02/20/2018 02/20/18 | Price Changed | $139,900 | -2.8% | $51 / Sq Ft | |
| 02/07/2018 02/07/18 | Price Changed | $144,000 | -3.4% | $52 / Sq Ft | |
| 01/22/2018 01/22/18 | For Sale | $149,000 | -- | $54 / Sq Ft |
We collect this data history from publicly available records. To have your information removed, we recommend requesting removal directly through your county’s website.
| Year | Tax Paid | Tax Assessment Tax Assessment Total Assessment is a certain percentage of the fair market value that is determined by local assessors to be the total taxable value of land and additions on the property. | Land | Improvement |
|---|---|---|---|---|
| 2025 | $3,600 | $64,295 | $16,275 | $48,020 |
| 2024 | $3,863 | $64,295 | $16,275 | $48,020 |
| 2023 | $3,353 | $47,600 | $11,830 | $35,770 |
| 2022 | $3,334 | $47,600 | $11,830 | $35,770 |
| 2021 | $3,435 | $47,600 | $11,830 | $35,770 |
| 2020 | $3,931 | $48,580 | $10,990 | $37,590 |
| 2019 | $3,728 | $138,800 | $31,400 | $107,400 |
| 2018 | $4,025 | $48,580 | $10,990 | $37,590 |
| 2017 | $3,779 | $44,350 | $9,630 | $34,720 |
| 2016 | $3,752 | $44,350 | $9,630 | $34,720 |
| 2015 | $3,498 | $44,350 | $9,630 | $34,720 |
| 2014 | $3,498 | $43,060 | $9,350 | $33,710 |
Seller's Agent in 2023
Suzanne Lambert
Howard Hanna
(440) 364-4545
495 Total Sales
Buyer's Agent in 2023
Sylvia Incorvaia
EXP Realty, LLC.
(216) 316-1893
2,460 Total Sales
Seller's Agent in 2018
Daniela Maragos
Keller Williams Elevate
(440) 292-5656
1,175 Total Sales
Buyer's Agent in 2018
Jennifer Starinsky
Keller Williams Elevate
(440) 804-4292
103 Total Sales
Source: MLS Now
MLS Number: 4435262
APN: 551-29-018
Disclaimer: Certain information contained herein is derived from information provided by parties other than Homes.com. All information provided is deemed reliable, but is not guaranteed to be accurate and should be independently verified.
IDX information is provided exclusively for personal, non-commercial use, and may not be used for any purpose other than to identify prospective properties consumers may be interested in purchasing. Information is deemed reliable but not guaranteed.
Ask me questions while you tour the home.