
Anne Nash
EXP Realty LLC
(803) 866-3055
91 Total Sales
2 in Demorest
$430,000 Price Range
Estimated Value: $320,066
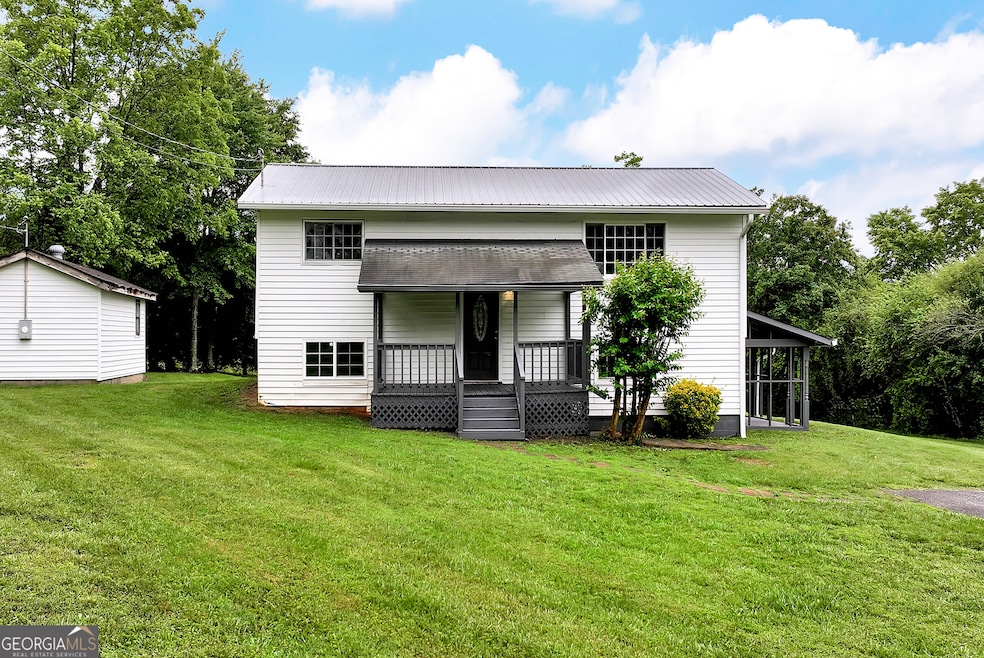
Spacious Split-Level Home with Private Backyard Oasis - Seller Financing Available! Welcome to this beautifully updated split-level home offering the perfect combination of space, comfort, and privacy. This 3-bedroom, 2-bathroom gem features a spacious primary suite with a luxurious brand-new shower in the on-suite bathroom. The large, eat-in kitchen seamlessly flows into the open-concept family room-ideal for gatherings and everyday living. Step out onto the expansive deck just off the kitchen, perfect for family cookouts and entertaining. Downstairs, you'll find two generously sized bedrooms, a full bath, and an extra room that can serve as an office, playroom, or even a 4th bedroom. Enjoy the outdoors in your large, level, and private backyard with ample space for games, a fire pit, or your dream garden. Nestled in a peaceful setting yet just minutes from shopping and restaurants, this home truly has it all. Ask about Seller financing-an excellent opportunity you won't want to miss!
Last Agent to Sell the Property
Keller Williams Lanier Partners Brokerage Phone: 954.651.7218 License #410896 Listed on: 05/27/2025
Last Buyer's Agent
No Sales Agent
Non-Mls Company License #0
We collect this data history from publicly available records. To have your information removed, we recommend requesting removal directly through your county’s website.
Anne Nash
EXP Realty LLC
(803) 866-3055
91 Total Sales
2 in Demorest
$430,000 Price Range
Lukas Wilson
K & A Realty Group LLC
(762) 239-6949
88 Total Sales
8 in Demorest
$170K - $325K Price Range
Grant Arencibia
Century 21 Community Realty
(762) 525-6501
9 Total Sales
1 in Demorest
$65,000 Price
Laura Williams
Living Down South Realty
(864) 772-6871
28 Total Sales
3 in Demorest
$280K - $300K Price Range
Cindy Davila
All Star Realty
(404) 737-1569
151 Total Sales
3 in Demorest
$368K - $455K Price Range
Tyler Weant
Keller Williams Chattahoochee
(844) 436-1359
20 Total Sales
1 in Demorest
$70,000 Price
We collect this data history from publicly available records. To have your information removed, we recommend requesting removal directly through your county’s website.
| Date | Event | Price | List to Sale | Price per Sq Ft |
|---|---|---|---|---|
| 07/11/2025 07/11/25 | Sold | $300,000 | -6.0% | $156 / Sq Ft |
| 06/17/2025 06/17/25 | Pending | -- | -- | -- |
| 05/27/2025 05/27/25 | For Sale | $319,000 | -- | $166 / Sq Ft |
We collect this data history from publicly available records. To have your information removed, we recommend requesting removal directly through your county’s website.
| Year | Tax Paid | Tax Assessment Tax Assessment Total Assessment is a certain percentage of the fair market value that is determined by local assessors to be the total taxable value of land and additions on the property. | Land | Improvement |
|---|---|---|---|---|
| 2026 | $2,186 | $95,901 | $12,000 | $83,901 |
| 2025 | $1,515 | $62,734 | $6,000 | $56,734 |
| 2024 | $1,189 | $45,820 | $6,000 | $39,820 |
| 2023 | $981 | $39,240 | $6,000 | $33,240 |
| 2022 | $907 | $34,772 | $6,000 | $28,772 |
| 2021 | $798 | $30,752 | $5,000 | $25,752 |
| 2020 | $668 | $24,828 | $5,000 | $19,828 |
| 2019 | $668 | $24,828 | $5,000 | $19,828 |
| 2018 | $663 | $24,828 | $5,000 | $19,828 |
| 2017 | $0 | $23,652 | $5,000 | $18,652 |
| 2016 | $565 | $54,130 | $3,000 | $18,652 |
| 2015 | $558 | $54,130 | $3,000 | $18,652 |
| 2014 | $569 | $54,220 | $3,000 | $18,688 |
| 2013 | -- | $21,688 | $3,000 | $18,688 |
Seller's Agent in 2025
Lori Hawkins
Keller Williams Lanier Partners
(954) 651-7218
8 Total Sales
NA
Buyer's Agent in 2025
No Sales Agent
Non-Mls Company
Source: Georgia MLS
MLS Number: 10530793
APN: 043-300
Disclaimer: Certain information contained herein is derived from information provided by parties other than Homes.com. All information provided is deemed reliable, but is not guaranteed to be accurate and should be independently verified.
The data relating to real estate for sale on this web site comes in part from the Broker Reciprocity Program of Georgia MLS. Real estate listings held by brokerage firms other than Redfin are marked with the Broker Reciprocity logo and detailed information about them includes the name of the listing brokers. Information deemed reliable but not guaranteed. Copyright 2026 Georgia MLS. All rights reserved.
Ask me questions while you tour the home.