NOT LISTED FOR SALE

243 Phil Jones Rd Cobb, GA 31735

3 Beds
2.5 Baths
1,676 Sq Ft
0.92 Acre Lot

Sale Details

Date Sold: October 20, 2020

Last sale price $189,000 $113 Per Sq Ft

911 Days on Market

Highlights

  • Boathouse
  • Home fronts a seawall
  • Community Lake
  • Docks
  • Spa
  • Deck

About This Home

As of October 2020

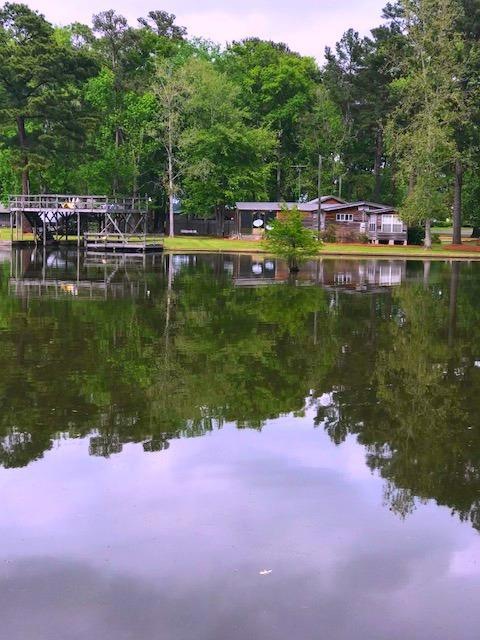
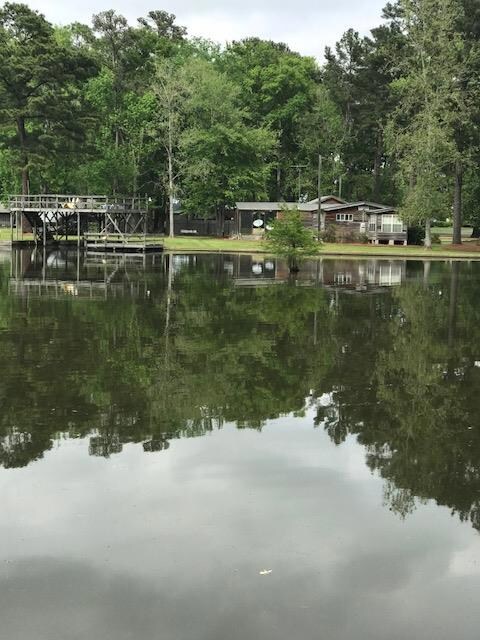
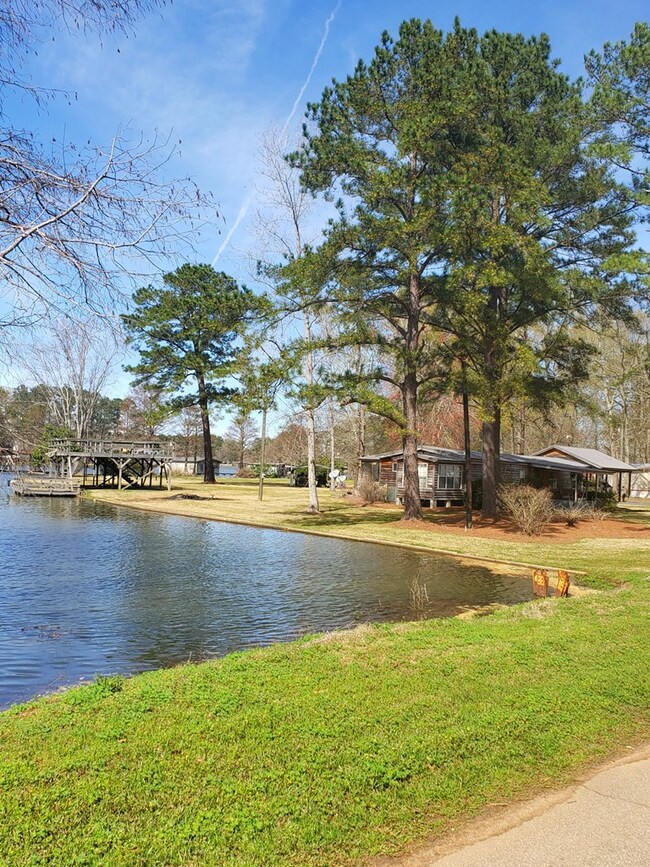
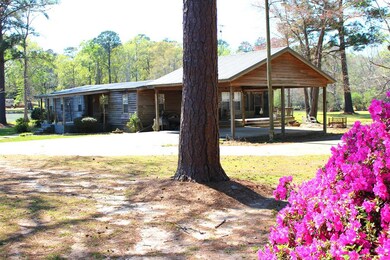
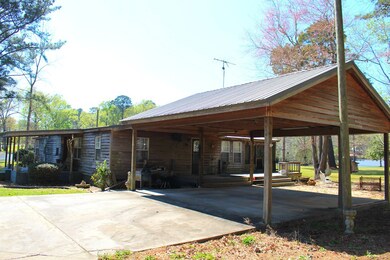
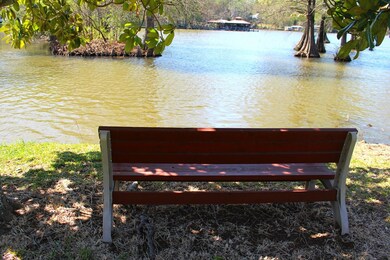
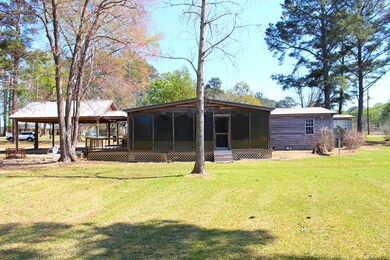
This rustic style lakefront is nicely sited on a large approximately 1 acre tract with 311 waterfront feet with a concrete seawall. The Cantey Island location allows for nice panoramic wide cove views & shields the property from main body turbulent waters and high winds, with the main body located just around the bend..The lot features a double boathouse with sundeck & storage.The house features a big screened porch perfect for relaxing,lounging and enjoying your favorite book and beverage. Bring all the family & friends to enjoy the multiple living areas, three bedrooms, 2&1/2 baths, large kitchen, & private hot tub room that this home offers.There's a rocking chair front porch that even has a view of the water as well.-New Window and Doors-Call Cheryl Mason 229-406-0203 for more info

Last Agent to Sell the Property

Cheryl Mason

Lake Blackshear Mason Hughes Realty, Inc. Brokerage Phone: 2292734044 License #176114 Listed on: 03/21/2018

Last Buyer's Agent

Cheryl Mason

Lake Blackshear Mason Hughes Realty, Inc. Brokerage Phone: 2292734044 License #176114 Listed on: 03/21/2018

Home Details

Home Type

  • Single Family

Est. Annual Taxes

  • $3,036

Year Built

  • Built in 1980

Lot Details

  • 40,075 Sq Ft Lot
  • Home fronts a seawall
  • Landscaped
  • Property is zoned Annual Fld Ins-$1319

Home Design

  • Metal Roof

Interior Spaces

  • 1,676 Sq Ft Home
  • Ceiling Fan
  • Double Pane Windows
  • Family Room
  • Living Room with Fireplace
  • Dining Room
  • Crawl Space
  • Washer and Dryer Hookup

Kitchen

  • Range
  • Dishwasher
  • Built-In or Custom Kitchen Cabinets

Flooring

  • Wood
  • Carpet
  • Vinyl

Bedrooms and Bathrooms

  • 3 Bedrooms
  • Walk-In Closet

Parking

  • 2 Parking Spaces
  • 2 Attached Carport Spaces
  • Open Parking

Outdoor Features

  • Spa
  • Boathouse
  • Docks
  • Deck
  • Screened Patio
  • Shed

Utilities

  • Cooling Available
  • Central Heating
  • Heat Pump System
  • Septic Tank
  • Cable TV Available

Community Details

  • Triple C Subdivision
  • Community Lake

Listing and Financial Details

  • Tax Lot 8,9,pt 7

Home Details

Home Type

Single Family

Est. Annual Taxes

$3,036

Year Built

Built in 1980

Lot Details

0.92 Acres

Listing Details

  • Property Sub Type: Residential
  • Prop. Type: Residential
  • Lot Size Acres: 0.92
  • Lot Size: .92
  • Road Surface Type: Paved
  • Subdivision Name: Triple C
  • Architectural Style: Other
  • Carport Y N: Yes
  • Garage Yn: No
  • Year Built: 1980
  • Kitchen Level: First
  • NAV66_rets_property_type: Residential
  • Attribution Contact: 2292734044
  • Special Features: None

Interior Features

  • Spa Features: Private
  • Private Spa: Yes
  • Appliances: Range, Dishwasher, Refrigerator
  • Has Basement: None
  • Full Bathrooms: 2
  • Half Bathrooms: 1
  • Total Bedrooms: 3
  • Fireplace Features: Living Room
  • Fireplace: Yes
  • Flooring: Carpet/Hardwood/Vinyl
  • Interior Amenities: Fireplace, Central Heat/Air, Custom Cabinets, Ceiling Fan(s), Walk-In Closet(s)
  • Living Area: 1676
  • Window Features: Double Pane Windows
  • Room Bedroom2 Level: First
  • Room Bedroom3 Level: First
  • Dining Room Dining Room Level: First
  • Room Family Room Level: First
  • Living Room Living Room Level: First
  • Master Bedroom Master Bedroom Level: First

Exterior Features

  • Lot Features: Landscaped, .76 to 1.5 acres
  • Waterfront Features: Waterfront, Seawall
  • Waterfront: Yes
  • Disclosures: Disclosure Available
  • Construction Type: Cypress
  • Exterior Features: Dock
  • Foundation Details: Crawl Space
  • Other Structures: Shed(s), Boat House
  • Patio And Porch Features: Screened, Deck
  • Roof: Metal

Garage/Parking

  • Attached Garage: No
  • Carport Spaces: 2
  • Covered Parking Spaces: 2
  • Open Parking: Yes
  • Parking Features: Carport-Double Attached, Concrete
  • Total Parking Spaces: 2

Utilities

  • Laundry Features: W/D Connection
  • Cooling: Electric
  • Cooling Y N: Yes
  • Heating: Heat Pump
  • Heating Yn: Yes
  • Sewer: Septic Tank
  • Utilities: Cable Connected
  • Water Source: Other

Condo/Co-op/Association

  • Community Features: Lake

Lot Info

  • Lot Size Sq Ft: 40075.2
  • Farm Land Area Units: Square Feet
  • Zoning: Annual Fld Ins-$1319
  • ResoLotSizeUnits: SquareFeet

Green Features

Multi Family

Tax Info

  • Tax Annual Amount: 3036
  • Tax Lot: 8,9,pt 7

Ownership History

We collect this data history from publicly available records. To have your information removed, we recommend requesting removal directly through your county’s website.

Date Name Owned For Owner Type

Purchase Details

Listed on
Mar 21, 2018
Closed on
Oct 20, 2020
Sold by
Bought by
Seller's Agent
Cheryl Mason
Lake Blackshear Mason Hughes Realty, Inc.
Buyer's Agent
Cheryl Mason
Lake Blackshear Mason Hughes Realty, Inc.
List Price
$189,000
Sold Price
$189,000

Purchase Details

Closed on
Jul 21, 2003
Sold by
Bought by

Purchase Details

Closed on
Jul 24, 2000
Sold by
Bought by

Purchase Details

Closed on
Nov 10, 1997
Sold by
Bought by

Purchase Details

Closed on
Apr 13, 1988
Bought by
Source: Public Records
Create a Home Valuation Report for This Property
The Home Valuation Report is an in-depth analysis detailing your home's value as well as a comparison with similar homes in the area

Purchase History

We collect this data history from publicly available records. To have your information removed, we recommend requesting removal directly through your county’s website.

Date Buyer Sale Price Title Company
$189,000 --
-- --
$800 --
$64,900 --
-- --
Source: Public Records

Mortgage History

We collect this data history from publicly available records. To have your information removed, we recommend requesting removal directly through your county’s website.

Date Status Borrower Loan Amount
Previous Owner $40,000
Source: Public Records

Property History

We collect this data history from publicly available records. To have your information removed, we recommend requesting removal directly through your county’s website.

Date Event Price List to Sale Price per Sq Ft
10/20/2020 10/20/20 Sold $189,000 0.0% $113 / Sq Ft
09/20/2020 09/20/20 Pending -- -- --
03/23/2018 03/23/18 For Sale $189,000 -- $113 / Sq Ft
Source: Crisp Area Board of REALTORS®

Tax History

We collect this data history from publicly available records. To have your information removed, we recommend requesting removal directly through your county’s website.

Year Tax Paid Tax Assessment Tax Assessment Total Assessment is a certain percentage of the fair market value that is determined by local assessors to be the total taxable value of land and additions on the property. Land Improvement
2025 $3,091 $86,156 $64,920 $21,236
2024 $3,091 $86,156 $64,920 $21,236
2023 $3,008 $86,156 $64,920 $21,236
2022 $3,069 $86,156 $64,920 $21,236
2021 $2,755 $86,156 $64,920 $21,236
2020 $3,103 $86,156 $64,920 $21,236
2019 $3,037 $86,156 $64,920 $21,236
2018 $3,037 $86,156 $64,920 $21,236
2017 $3,037 $86,156 $64,920 $21,236
2016 $3,039 $86,156 $64,920 $21,236
2015 -- $87,196 $63,400 $23,796
2014 $3,081 $87,196 $63,400 $23,796
2013 -- $87,196 $63,400 $23,796
Source: Public Records

Agents Affiliated with this Home

  • Section Image
See All Agents

Map

Source: Crisp Area Board of REALTORS®

MLS Number: 55619

Your Personal Tour Guide

Ask me questions while you tour the home.