
Frank Golley
Golley Realty Group
(844) 916-2125
65 Total Sales
2 in Duluth
$375,000 Price Range
Estimated Value: $528,892
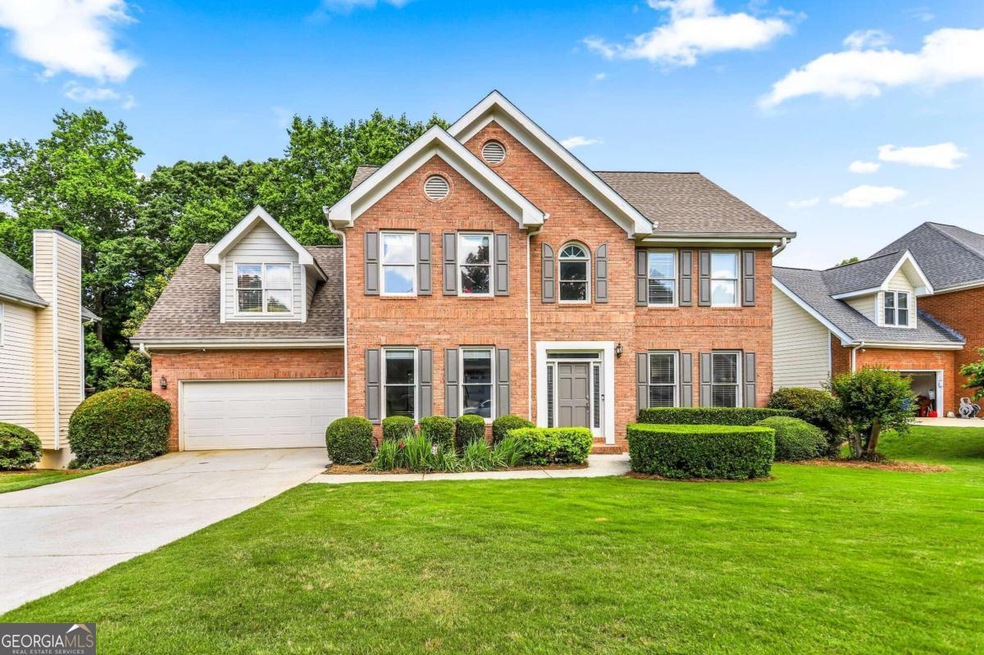
Welcome home to your RECENTLY UPDATED and LOW MAINTENANCE home. Located in the heart of Duluth sitting on an UNFINISHED BASEMENT with lots of opportunity to make it your own! Filled with NATURAL LIGHT throughout, as you enter the front door you are greeted with a beautiful 2 story foyer, a formal dining room and a large office space/ flex room. The recently updated kitchen with MARBLE COUNTERTOPS and NEWLY PAINTED CABINETS is a breath of fresh air. Great for entertaining with access to a BUTLERS PANTRY and an enchanting, scenic view overlooking the backyard through the LARGE WINDOWS. OPEN FLOORPLAN in the main area with a bar height countertop and easy access to the breakfast area and living room. Off the kitchen is direct access to a large deck with a staircase leading to the backyard perfect for outdoor entertaining. Don't miss the renovated and refreshing half bath on your way back to the foyer. On the second level you will have access to all 4 beds and 2 baths. This floorplan includes 2 similar sized bedrooms, 1 oversized bedroom and of course the owners suite situated on its own wing of the home for ultimate privacy. In the hallway there is also a large laundry room to accomodate everyone upstairs with ease and convenience. Enter the bright and airy large primary bedroom and you will be delighted with a walk in closet, tray ceilings and a luxurious master bathroom that was just recently renovated. Large, leveled front and backyard with access to a creek setback towards the end of the lot. This home is situated in the heart of Duluth in a highly sought after swim/tennis community. Walking distance to McDaniel Farm Dog Park & Playground and just mins from Downtown Duluth, restaurants, shopping, golfing and more! Don't wait to see this one! Bring your best offer!
Last Agent to Sell the Property
Keller Williams Realty Atl. Partners License #376821 Listed on: 05/15/2024
We collect this data history from publicly available records. To have your information removed, we recommend requesting removal directly through your county’s website.
Frank Golley
Golley Realty Group
(844) 916-2125
65 Total Sales
2 in Duluth
$375,000 Price Range
Sunny Kim
iProperties
(224) 479-1410
95 Total Sales
1 in Duluth
$650,000 Price
Chris Williams
HomeSmart
(678) 252-6035
66 Total Sales
8 in Duluth
$491K - $514K Price Range
Amy Fuchs
Keller Williams Realty Atlanta Partners
(404) 905-3763
44 Total Sales
24 in Duluth
$355K - $750K Price Range
Dianna Lueke
Berkshire Hathaway HomeServices Georgia Properties
(888) 623-6199
66 Total Sales
2 in Duluth
$505,000 Price Range
KB
Kapil Bhandari
Must Sell Realty, Inc.
(770) 343-7510
55 Total Sales
2 in Duluth
$360K - $400K Price Range
We collect this data history from publicly available records. To have your information removed, we recommend requesting removal directly through your county’s website.
| Date | Buyer | Sale Price | Title Company |
|---|---|---|---|
| -- | -- | ||
| $255,000 | -- | ||
| $297,500 | -- | ||
| $215,000 | -- | ||
| $180,000 | -- |
We collect this data history from publicly available records. To have your information removed, we recommend requesting removal directly through your county’s website.
| Date | Status | Borrower | Loan Amount |
|---|---|---|---|
| Open | $100,000 | ||
| Open | $302,000 | ||
| Closed | $231,000 |
We collect this data history from publicly available records. To have your information removed, we recommend requesting removal directly through your county’s website.
| Date | Event | Price | List to Sale | Price per Sq Ft |
|---|---|---|---|---|
| 07/12/2024 07/12/24 | Sold | $560,000 | -3.3% | $222 / Sq Ft |
| 06/04/2024 06/04/24 | Pending | -- | -- | -- |
| 05/15/2024 05/15/24 | For Sale | $579,000 | -- | $229 / Sq Ft |
We collect this data history from publicly available records. To have your information removed, we recommend requesting removal directly through your county’s website.
| Year | Tax Paid | Tax Assessment Tax Assessment Total Assessment is a certain percentage of the fair market value that is determined by local assessors to be the total taxable value of land and additions on the property. | Land | Improvement |
|---|---|---|---|---|
| 2025 | $7,507 | $203,320 | $43,880 | $159,440 |
| 2024 | $5,965 | $205,640 | $42,000 | $163,640 |
| 2023 | $5,965 | $193,600 | $38,000 | $155,600 |
| 2022 | $5,266 | $173,200 | $34,000 | $139,200 |
| 2021 | $4,561 | $135,720 | $26,000 | $109,720 |
| 2020 | $4,527 | $132,720 | $26,000 | $106,720 |
| 2019 | $4,388 | $132,720 | $26,000 | $106,720 |
| 2018 | $3,964 | $112,880 | $22,800 | $90,080 |
| 2016 | $3,563 | $97,840 | $20,000 | $77,840 |
| 2015 | $3,600 | $97,840 | $20,000 | $77,840 |
| 2014 | -- | $93,480 | $18,000 | $75,480 |
Seller's Agent in 2024
Selena Williams
Keller Williams Realty Atl. Partners
(954) 446-5761
31 Total Sales
Buyer's Agent in 2024
Glenda Broker
Non-Mls Company
(800) 289-1214
Source: Georgia MLS
MLS Number: 10304437
APN: 6-234-251
Disclaimer: Certain information contained herein is derived from information provided by parties other than Homes.com. All information provided is deemed reliable, but is not guaranteed to be accurate and should be independently verified.
The data relating to real estate for sale on this web site comes in part from the Broker Reciprocity Program of Georgia MLS. Real estate listings held by brokerage firms other than Redfin are marked with the Broker Reciprocity logo and detailed information about them includes the name of the listing brokers. Information deemed reliable but not guaranteed. Copyright 2026 Georgia MLS. All rights reserved.
Ask me questions while you tour the home.