
Yolanda Menjivar-Vasquez
Weichert, REALTORS
(301) 517-6115
46 Total Sales
1 in Wormans Mill
$323,000 Price


Estimated Value: $830,174
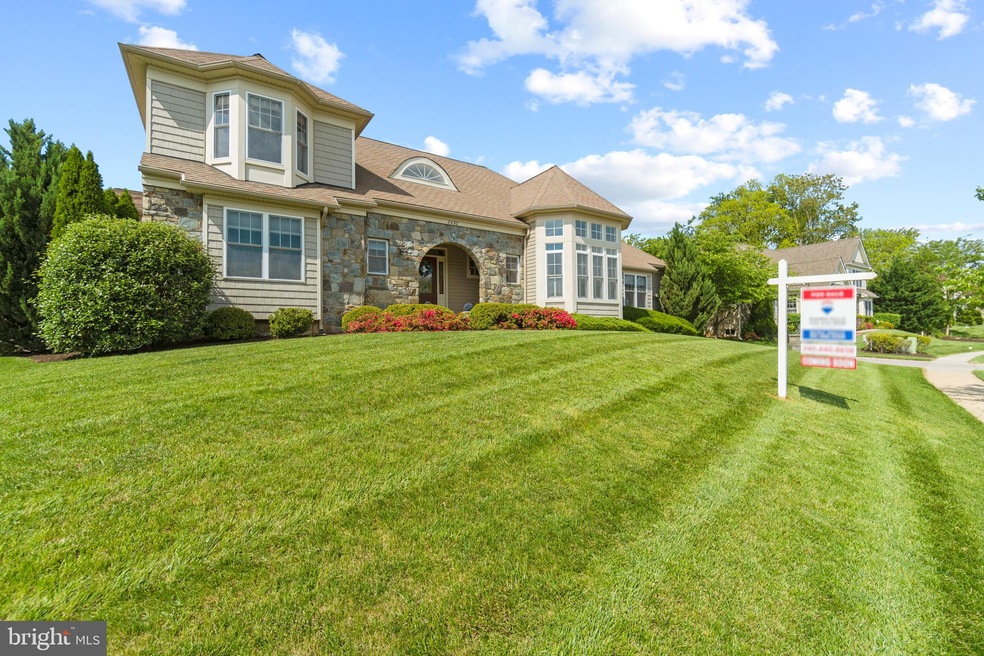
This Gorgeous French Provincial Style Stone Front home has EVERY extension and Bonus Space that Wormald offered on this floorplan... This Palentine Courtyard home Over 5,700 Total Sq Ft... Including the Optional Bonus Room off Primary Bedroom and 2 Foot Extension in the Family Retreat and Garage... Arched Entries, Hardwood Stairs, Wonderful Natural Light Throughoutâ?¦ Primary Bedroom on Main Level with Tray Ceiling, Crown Molding, Two Walk-In Closets, Primary Bath with Ceramic Tile, Separate Shower with Six Shower Jets and Soaking Tub, Double Vanities, Primary Bedroom also has BONUS ROOM with Cathedral Ceilingâ?¦ French Doors open to Large Main Level Office (or fourth Bedroom) with Boxed Bay Window and Custom Cabinetsâ?¦ Great Room with Crown Molding and Cathedral Ceiling and Fireplace and Built-In Custom Cabinetsâ?¦ Dining Room with Hardwood Floors, Chair, Crown Moldings, and Tray Ceilingâ?¦ Gourmet Kitchen with Stainless Steel Appliances, Ceramic Tile, Granite, Backsplash, and Upgraded Cabinets and Lighting Fixtures and Private Seating Area for everyday diningâ?¦ Family Retreat off Kitchen with Hardwood Floors, Gas Fireplace with Stone, Bay Windowâ?¦ Built-in Speaker System on Main and Upper Level... Two Oversized Bedrooms on the Second Level, Front Bedroom with Bay Window... Finished Basement with HUGE 32 by 14 Custom Home Theater! Looking for Indoor/Outdoor Living? Entertain in Style from the Screened Porch to the recently built 646 Sq Ft Cambridge Stone Patio and stacked Stone Sitting Wall that opens to the landscaped yardâ?¦ This is a FANTASTIC home located adjacent to the community walking paths and the scenic Monocacy River! All this in award-winning Wormans Mill... Enjoy the Pool, Walking Paths, Clubhouse, Tennis Courts, and Town Center with shops and dining. Minutes from Historic Downtown Frederick!
Last Agent to Sell the Property
(240) 451-9662 shawn@shawnkellygroup.com Compass Listed on: 06/24/2021
We collect this data history from publicly available records. To have your information removed, we recommend requesting removal directly through your county’s website.
Yolanda Menjivar-Vasquez
Weichert, REALTORS
(301) 517-6115
46 Total Sales
1 in Wormans Mill
$323,000 Price
Heather Nahr
RE/MAX Plus
(240) 690-5564
57 Total Sales
1 in Wormans Mill
$412,500 Price
Marc Vuolo
Century 21 Redwood Realty
(202) 875-8595
54 Total Sales
2 in Wormans Mill
$562K - $630K Price Range
Elizabeth MacLaren
RE/MAX Results
(301) 835-2488
42 Total Sales
2 in Wormans Mill
$345K - $430K Price Range
Brian Mokricky
Keller Williams Realty Centre
(304) 244-3556
90 Total Sales
1 in Wormans Mill
$270,000 Price
Jay Fleurantin
Keller Williams Realty Centre
(240) 808-8279
13 Total Sales
1 in Wormans Mill
$395,000 Price
We collect this data history from publicly available records. To have your information removed, we recommend requesting removal directly through your county’s website.
| Date | Buyer | Sale Price | Title Company |
|---|---|---|---|
| $688,000 | None Available | ||
| Coajou Patrick Y | $787,844 | -- |
We collect this data history from publicly available records. To have your information removed, we recommend requesting removal directly through your county’s website.
| Date | Status | Borrower | Loan Amount |
|---|---|---|---|
| Previous Owner | $656,561 | ||
| Previous Owner | Coajou Patrick Y | $695,928 | |
| Previous Owner | Coajou Mary F | $695,906 | |
| Previous Owner | Coajou Mary F Rossi | $694,659 | |
| Previous Owner | Coajou Mary F Rossi | $699,906 | |
| Previous Owner | Rossi Coajou Mary F | $705,615 | |
| Previous Owner | Rossi Coajou Mary F | $708,784 | |
| Previous Owner | Coajou Patrick Y | $703,822 |
We collect this data history from publicly available records. To have your information removed, we recommend requesting removal directly through your county’s website.
| Date | Event | Price | List to Sale | Price per Sq Ft |
|---|---|---|---|---|
| 08/02/2021 08/02/21 | Sold | $688,000 | -1.7% | $142 / Sq Ft |
| 06/29/2021 06/29/21 | Pending | -- | -- | -- |
| 06/24/2021 06/24/21 | For Sale | $699,600 | -- | $145 / Sq Ft |
We collect this data history from publicly available records. To have your information removed, we recommend requesting removal directly through your county’s website.
| Year | Tax Paid | Tax Assessment Tax Assessment Total Assessment is a certain percentage of the fair market value that is determined by local assessors to be the total taxable value of land and additions on the property. | Land | Improvement |
|---|---|---|---|---|
| 2026 | $12,073 | $701,800 | ||
| 2025 | $11,544 | $673,500 | $118,100 | $555,400 |
| 2024 | $11,544 | $637,733 | ||
| 2023 | $10,684 | $601,967 | $0 | $0 |
| 2022 | $10,135 | $566,200 | $95,000 | $471,200 |
| 2021 | $9,727 | $553,067 | $0 | $0 |
| 2020 | $9,730 | $539,933 | $0 | $0 |
| 2019 | $9,402 | $526,800 | $79,500 | $447,300 |
| 2018 | $9,348 | $524,067 | $0 | $0 |
| 2017 | $9,232 | $526,800 | $0 | $0 |
| 2016 | $9,376 | $518,600 | $0 | $0 |
| 2015 | $9,376 | $516,900 | $0 | $0 |
| 2014 | $9,376 | $515,200 | $0 | $0 |
Seller's Agent in 2021
Shawn Kelly
Compass
(240) 608-6771
3 in this area
117 Total Sales
CW
Buyer's Agent in 2021
Caryn Williams
Real Estate Teams, LLC
(301) 748-3067
5 Total Sales
Source: Bright MLS
MLS Number: MDFR2000798
APN: 02-260026
Disclaimer: Certain information contained herein is derived from information provided by parties other than Homes.com. All information provided is deemed reliable, but is not guaranteed to be accurate and should be independently verified.
The data relating to real estate for sale on this website appears in part through the BRIGHT Internet Data Exchange program, a voluntary cooperative exchange of property listing data between licensed real estate brokerage firms, and is provided by BRIGHT through a licensing agreement.
Listing information is from various brokers who participate in the Bright MLS IDX program and not all listings may be visible on the site.
The property information being provided on or through the website is for the personal, non-commercial use of consumers and such information may not be used for any purpose other than to identify prospective properties consumers may be interested in purchasing.
Some properties which appear for sale on the website may no longer be available because they are for instance, under contract, sold or are no longer being offered for sale.
Property information displayed is deemed reliable but is not guaranteed.
Copyright 2026 Bright MLS, Inc.
Ask me questions while you tour the home.