
Jean Hachet
Miami Waterfront Realty
(866) 787-8912
24 Total Sales
2 in Lighthouse Point
$110,000 Price Range

Estimated Value: $2,864,104 - $3,150,000
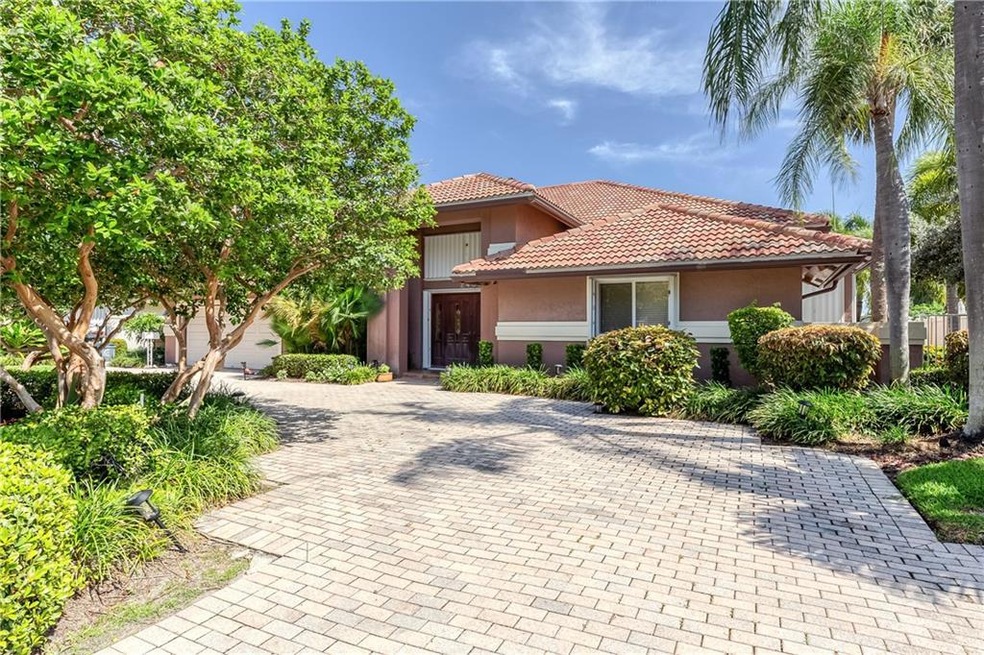
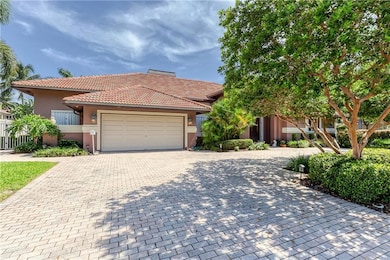
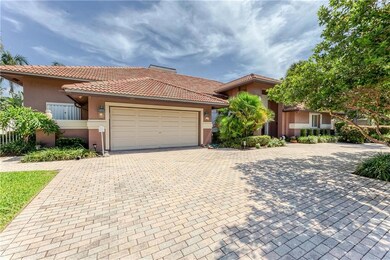
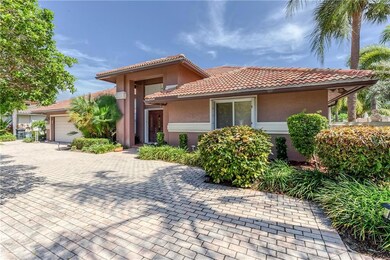
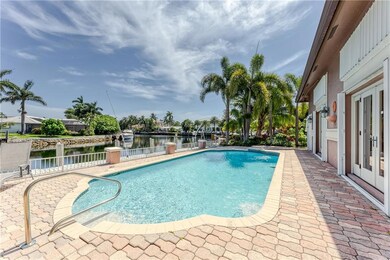
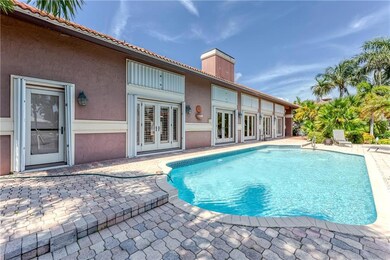
WELL APPOINTED AND METICULOUSLY MAINTAINED 3 BEDROOM 3 BATH HOME. LOCATED ON A WIDE CANAL WITH A 100'' DOCK. OPEN SPLIT BEDROOM FLOOR PLAN, VAULTED CEILINGS,NEWER APPLIANCES ALONG WITH BUILT-IN BAR W/REFRIGERATOR ARE NICE FEATURES. SOME HURRICANE PROOF WINDOWS AND ALL WINDOWS AND DOORS HAVE SHUTTERS. RELAX IN THE NEWLY REFINISHED POOL AND ENJOY THE BEAUTIFUL LANDSCAPING AND CANAL VIEW. JUST A FEW BLOCKS FROM CITY PARK AND TENNIS COURTS!CONVENIENT LOCATION! DON'T MISS THIS ONE!
Last Agent to Sell the Property
Balistreri Real Estate Inc License #0462558 Listed on: 07/21/2021
We collect this data history from publicly available records. To have your information removed, we recommend requesting removal directly through your county’s website.
Jean Hachet
Miami Waterfront Realty
(866) 787-8912
24 Total Sales
2 in Lighthouse Point
$110,000 Price Range
RJ
Ruben Jaen
RE FLORIDA HOMES
(561) 425-6745
34 Total Sales
1 in Lighthouse Point
$689,900 Price
Abby Raymond-Dow
LoKation
(754) 714-6183
30 Total Sales
1 in Lighthouse Point
$2,115,000 Price
Clara Andersen
LoKation
(239) 376-3192
20 Total Sales
2 in Lighthouse Point
$229,000 Price Range
Angeline Earnest
Coldwell Banker Realty
(754) 714-3080
10 Total Sales
1 in Lighthouse Point
$12,000,000 Price
Joann Madriz Farinas
Serhant
(754) 240-8438
94 Total Sales
2 in Lighthouse Point
$760,000 Price Range
We collect this data history from publicly available records. To have your information removed, we recommend requesting removal directly through your county’s website.
| Date | Buyer | Sale Price | Title Company |
|---|---|---|---|
| $2,000,000 | Integrity Title Inc | ||
| Stiehm William D | -- | -- | |
| Stiehm William | $970,000 | -- | |
| Grant James M | $700,000 | -- | |
| Available Not | $225,000 | -- |
We collect this data history from publicly available records. To have your information removed, we recommend requesting removal directly through your county’s website.
| Date | Status | Borrower | Loan Amount |
|---|---|---|---|
| Open | $1,737,600 | ||
| Closed | Edwards Zackary | $1,600,000 | |
| Previous Owner | Stiehm William D | $255,000 |
We collect this data history from publicly available records. To have your information removed, we recommend requesting removal directly through your county’s website.
| Date | Event | Price | List to Sale | Price per Sq Ft |
|---|---|---|---|---|
| 09/15/2021 09/15/21 | Sold | $2,000,000 | -9.1% | $584 / Sq Ft |
| 08/16/2021 08/16/21 | Pending | -- | -- | -- |
| 07/21/2021 07/21/21 | For Sale | $2,200,000 | -- | $643 / Sq Ft |
We collect this data history from publicly available records. To have your information removed, we recommend requesting removal directly through your county’s website.
| Year | Tax Paid | Tax Assessment Tax Assessment Total Assessment is a certain percentage of the fair market value that is determined by local assessors to be the total taxable value of land and additions on the property. | Land | Improvement |
|---|---|---|---|---|
| 2026 | $26,915 | $1,441,590 | ||
| 2025 | $26,300 | $1,387,480 | ||
| 2024 | $25,358 | $1,386,810 | ||
| 2023 | $25,358 | $1,343,960 | $0 | $0 |
| 2022 | $23,903 | $1,304,820 | $0 | $0 |
| 2021 | $18,414 | $1,001,960 | $0 | $0 |
| 2020 | $18,078 | $988,130 | $0 | $0 |
| 2019 | $17,792 | $965,920 | $0 | $0 |
| 2018 | $16,816 | $947,910 | $0 | $0 |
| 2017 | $16,685 | $928,420 | $0 | $0 |
| 2016 | $16,742 | $909,330 | $0 | $0 |
| 2015 | $16,713 | $903,010 | $0 | $0 |
| 2014 | $16,886 | $895,850 | $0 | $0 |
| 2013 | -- | $1,095,720 | $442,720 | $653,000 |
AR
Seller's Agent in 2021
Ann Marie Rosser
Balistreri Real Estate Inc
(954) 801-5526
4 Total Sales
JZ
Seller Co-Listing Agent in 2021
Joyce Zimmerman
Balistreri Real Estate Inc
(954) 545-1600
4 Total Sales
Buyer's Agent in 2021
Christine Balistreri
Balistreri Real Estate Inc
(954) 914-3523
156 Total Sales
LB
Buyer Co-Listing Agent in 2021
Laura Balistreri
Balistreri Real Estate Inc
(954) 545-1600
111 Total Sales
Source: BeachesMLS (Greater Fort Lauderdale)
MLS Number: F10293213
APN: 48-43-19-06-0500
Disclaimer: Certain information contained herein is derived from information provided by parties other than Homes.com. All information provided is deemed reliable, but is not guaranteed to be accurate and should be independently verified.
All listings featuring the BMLS logo are provided by Beaches MLS, Inc. This information is not verified for authenticity or accuracy and is not guaranteed. Copyright 2026 Beaches Multiple Listing Service, Inc. Information is provided exclusively for consumers' personal, non-commercial use and may not be used for any purpose other than to identify prospective properties consumers may be interested in purchasing.
Ask me questions while you tour the home.