
Carrie Ledbetter
Realty One Group Dreamers
(539) 666-1819
99 Total Sales
1 in Silvertree
$130,000 Price

Estimated Value: $124,000 - $131,934
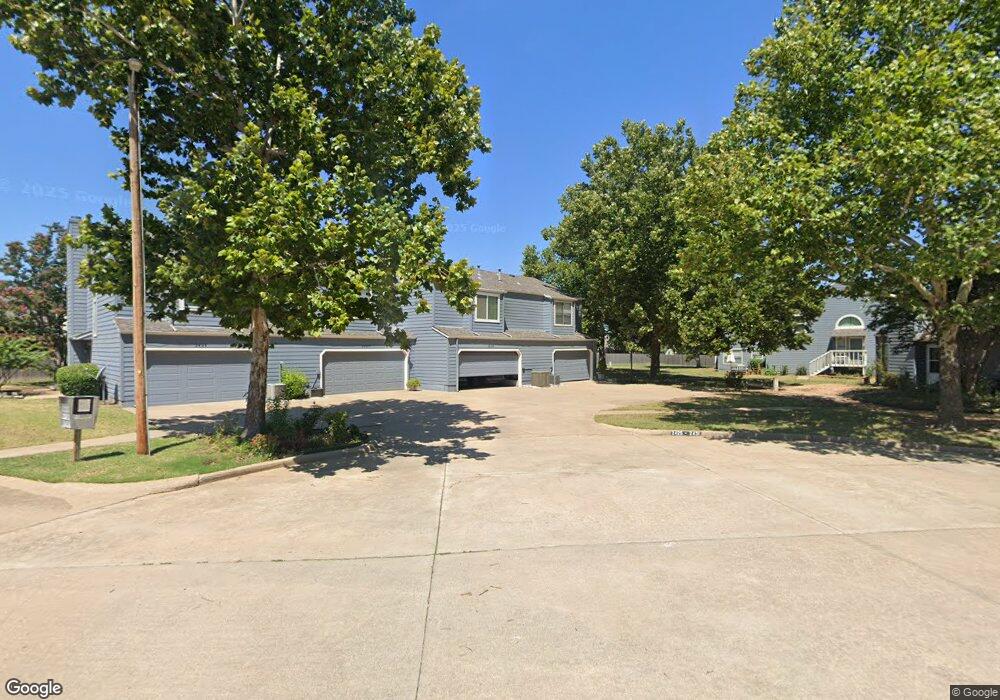
Charming Townhome in The Commons! Located in south Broken Arrow, this 2-
bedroom, 1-bath townhouse offers 863 square feet (CH) of comfortable, lowmaintenance
living. Featuring a functional layout and great natural potential,
this home is perfect for first-time buyers, downsizers, or anyone looking to
make a space their own. With just a few updates, you can truly personalize it
to match your style. Conveniently situated near shopping, dining, and
everyday amenities, this property combines value and location. Come see the
possibilities and make it yours!
We collect this data history from publicly available records. To have your information removed, we recommend requesting removal directly through your county’s website.
Carrie Ledbetter
Realty One Group Dreamers
(539) 666-1819
99 Total Sales
1 in Silvertree
$130,000 Price
John Smucker
McGraw, REALTORS
(539) 999-0302
146 Total Sales
1 in Silvertree
$165,000 Price
Melody Buffington
Chinowth & Cohen
(539) 233-0362
55 Total Sales
1 in Silvertree
$270,000 Price
Mary Carter
Coldwell Banker Select
(539) 217-2265
231 Total Sales
1 in Silvertree
$210,500 Price
Jennifer Blackwell
eXp Realty, LLC (BO)
(918) 288-0585
24 Total Sales
1 in Silvertree
$305,000 Price
Juli Couch
McGraw, REALTORS
(539) 233-0779
76 Total Sales
1 in Silvertree
$310,000 Price
We collect this data history from publicly available records. To have your information removed, we recommend requesting removal directly through your county’s website.
| Date | Buyer | Sale Price | Title Company |
|---|---|---|---|
| $125,000 | Elite Title | ||
| -- | $33,000 | -- | |
| -- | $40,000 | -- |
We collect this data history from publicly available records. To have your information removed, we recommend requesting removal directly through your county’s website.
| Date | Status | Borrower | Loan Amount |
|---|---|---|---|
| Open | $106,250 |
We collect this data history from publicly available records. To have your information removed, we recommend requesting removal directly through your county’s website.
| Date | Event | Price | List to Sale | Price per Sq Ft |
|---|---|---|---|---|
| 06/05/2026 06/05/26 | Sold | $125,000 | -3.8% | $145 / Sq Ft |
| 05/04/2026 05/04/26 | Pending | -- | -- | -- |
| 05/04/2026 05/04/26 | For Sale | $130,000 | -- | $151 / Sq Ft |
We collect this data history from publicly available records. To have your information removed, we recommend requesting removal directly through your county’s website.
| Year | Tax Paid | Tax Assessment Tax Assessment Total Assessment is a certain percentage of the fair market value that is determined by local assessors to be the total taxable value of land and additions on the property. | Land | Improvement |
|---|---|---|---|---|
| 2025 | $1,370 | $10,649 | $1,270 | $9,379 |
| 2024 | $1,241 | $10,142 | $1,294 | $8,848 |
| 2023 | $1,241 | $9,660 | $1,293 | $8,367 |
| 2022 | $1,192 | $9,199 | $1,648 | $7,551 |
| 2021 | $1,136 | $8,762 | $1,570 | $7,192 |
| 2020 | $1,138 | $8,624 | $1,545 | $7,079 |
| 2019 | $1,084 | $8,213 | $1,471 | $6,742 |
| 2018 | $1,055 | $8,101 | $1,451 | $6,650 |
| 2017 | $1,010 | $7,715 | $1,382 | $6,333 |
| 2016 | $1,008 | $7,715 | $1,382 | $6,333 |
| 2015 | $1,000 | $7,715 | $1,382 | $6,333 |
| 2014 | $1,011 | $7,715 | $1,382 | $6,333 |
Seller's Agent in 2026
Heidi Cline
Chinowth & Cohen
(918) 259-0000
1 in this area
10 Total Sales
Source: MLS Technology
MLS Number: 2616140
APN: 78820-84-28-65430
Disclaimer: Certain information contained herein is derived from information provided by parties other than Homes.com. All information provided is deemed reliable, but is not guaranteed to be accurate and should be independently verified.
IDX information is provided exclusively for personal, non-commercial use, and may not be used for any purpose other than to identify prospective properties consumers may be interested in purchasing.
Information is deemed reliable but not guaranteed.
Ask me questions while you tour the home.