
Marty Emerman
Keller Williams Greater Metropolitan
(440) 485-3380
137 Total Sales
13 in Beachwood
$150K - $1.9M Price Range


Estimated Value: $638,739 - $695,000
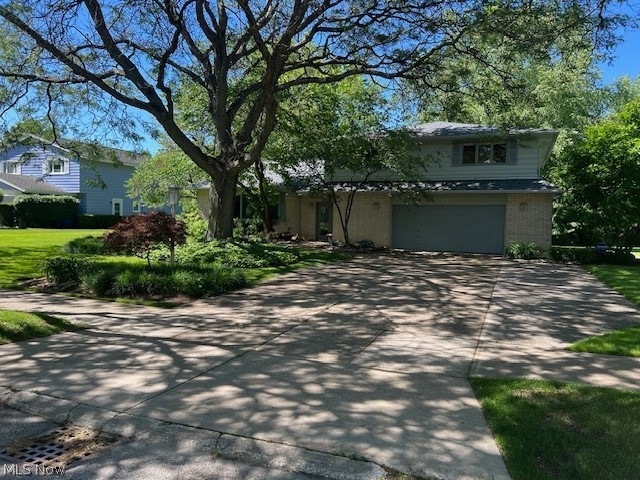
Spacious Split-Level on a great street and neighborhood in Beachwood. Cathedral ceiling in front foyer and living room. Build-in with gas fireplace in living room. Lots of cabinets in kitchen and an island. All appliances stay including washer and dryer. Utility room off family room. Half bath off family room. Beautiful gardens. 4th Bedroom currently used as a master closet/dressing room but can be converted back to a bedroom. Newer carpet in master bedroom, bedroom 2 and hallway to stairs. Roof new in Sept. 2023, Bedroom 3 is freshly painted.
Last Agent to Sell the Property
Howard Hanna Brokerage Email: tbsellsrealestate@msn.com 216-554-4629 License #378018 Listed on: 06/07/2024
We collect this data history from publicly available records. To have your information removed, we recommend requesting removal directly through your county’s website.
Marty Emerman
Keller Williams Greater Metropolitan
(440) 485-3380
137 Total Sales
13 in Beachwood
$150K - $1.9M Price Range
Michaleen & Bob Paul
Keller Williams Living
(440) 578-9961
140 Total Sales
1 in Beachwood
$705,000 Price
Pamela Rybka
RE/MAX Real Estate Group
(234) 278-1626
115 Total Sales
1 in Beachwood
$205,000 Price
Torry McJunkins
EXP Realty, LLC.
(216) 859-1852
181 Total Sales
1 in Beachwood
$274,900 Price
Karen Eagle
Elite Sotheby's International Realty
(216) 606-8158
353 Total Sales
2 in Beachwood
$580K - $650K Price Range
Jason Beard
Keller Williams Greater Metropolitan
(216) 238-3891
169 Total Sales
4 in Beachwood
$216K - $530K Price Range
We collect this data history from publicly available records. To have your information removed, we recommend requesting removal directly through your county’s website.
| Date | Buyer | Sale Price | Title Company |
|---|---|---|---|
| $590,000 | Nova Title | ||
| Rapaport Charlotte | -- | -- | |
| Rapaport Charlotte | -- | -- |
We collect this data history from publicly available records. To have your information removed, we recommend requesting removal directly through your county’s website.
| Date | Status | Borrower | Loan Amount |
|---|---|---|---|
| Open | $472,000 |
We collect this data history from publicly available records. To have your information removed, we recommend requesting removal directly through your county’s website.
| Date | Event | Price | List to Sale | Price per Sq Ft |
|---|---|---|---|---|
| 07/11/2024 07/11/24 | Sold | $590,000 | +1.7% | $224 / Sq Ft |
| 06/10/2024 06/10/24 | Pending | -- | -- | -- |
| 06/07/2024 06/07/24 | For Sale | $579,900 | -- | $220 / Sq Ft |
We collect this data history from publicly available records. To have your information removed, we recommend requesting removal directly through your county’s website.
| Year | Tax Paid | Tax Assessment Tax Assessment Total Assessment is a certain percentage of the fair market value that is determined by local assessors to be the total taxable value of land and additions on the property. | Land | Improvement |
|---|---|---|---|---|
| 2025 | $8,828 | $172,305 | $36,330 | $135,975 |
| 2024 | $8,343 | $172,305 | $36,330 | $135,975 |
| 2023 | $7,496 | $129,400 | $32,100 | $97,300 |
| 2022 | $7,245 | $129,395 | $32,095 | $97,300 |
| 2021 | $7,188 | $129,400 | $32,100 | $97,300 |
| 2020 | $7,400 | $123,240 | $30,560 | $92,680 |
| 2019 | $7,252 | $352,100 | $87,300 | $264,800 |
| 2018 | $3,602 | $123,240 | $30,560 | $92,680 |
| 2017 | $6,929 | $121,250 | $26,780 | $94,470 |
| 2016 | $6,885 | $121,250 | $26,780 | $94,470 |
| 2015 | $6,496 | $121,250 | $26,780 | $94,470 |
| 2014 | $6,496 | $112,250 | $24,780 | $87,470 |
TB
Seller's Agent in 2024
Tamar Brosse
Howard Hanna
(216) 554-4629
15 Total Sales
JB
Buyer's Agent in 2024
Jamie Bevins
Howard Hanna
(440) 213-3838
25 Total Sales
Source: MLS Now (Howard Hanna)
MLS Number: 5044549
APN: 741-15-063
Disclaimer: Certain information contained herein is derived from information provided by parties other than Homes.com. All information provided is deemed reliable, but is not guaranteed to be accurate and should be independently verified.
Certain information contained herein is derived from information provided by parties other than Homes.com. All information provided is deemed reliable, but is not guaranteed to be accurate and should be independently verified.
Ask me questions while you tour the home.