NOT LISTED FOR SALE

Estimated Value: $754,000 - $931,000

4 Beds
3.5 Baths
3,328 Sq Ft
$260/Sq Ft Est. Value

Sale Details

Date Sold: July 7, 2022

Last sale price $918,500 $276 Per Sq Ft

Est. 6% decrease in value since last sale

Current estimated payment $5,134 / mo

9 Days on Market

Highlights

  • Private Pool
  • RV Access or Parking
  • Wood Flooring
  • Hermosa Vista Elementary School Rated A-
  • Outdoor Fireplace
  • Jettted Tub and Separate Shower in Primary Bathroom

About This Home

As of July 2022

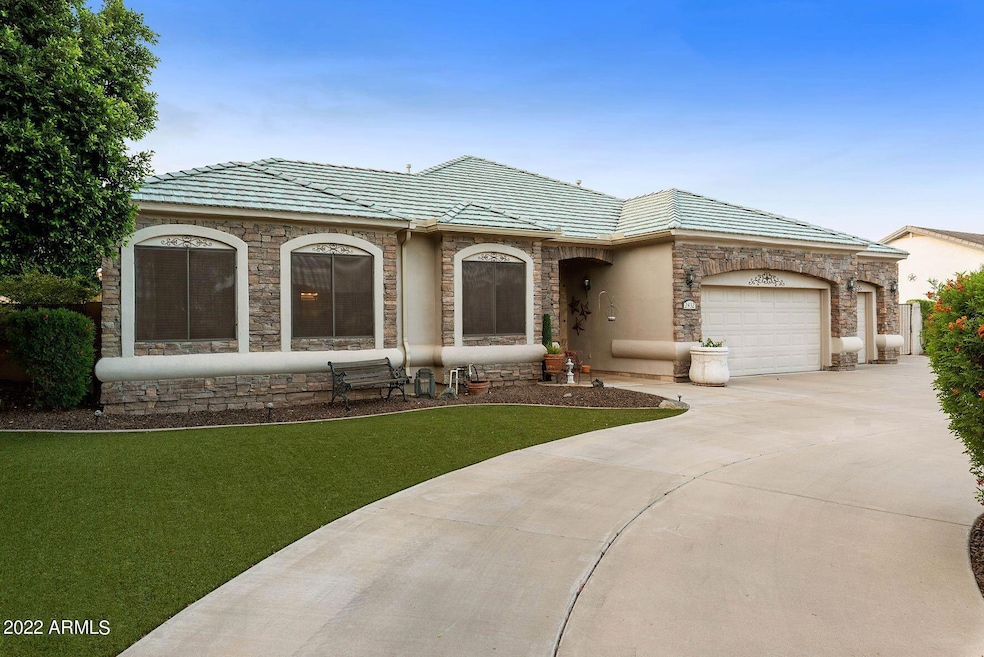
Location, location, location, in the citrus groves neighborhood of north Mesa with top-rated Mesa schools and no HOA. Seventeen minutes to Sky Harbor, twenty minutes to Scottsdale or downtown Gilbert. This home is a delight for your own relaxation and a full range of entertainment styles. This 4 Bedroom, 3.5 Bath, 3 Car Garage, plus secondary Workshop/Garage boasts an extraordinary oasis for a backyard on 1/3 acre. Enjoy the open space living in the great room incorporating the large chef's kitchen with gas stove, two islands, and lots of cabinet storage, ready for entertaining. The secondary 900 square foot great room is ready for a big screen and game tables and includes a serving bar and a bath with a step-in shower. Step outside any of the French doors to the resort-style free form pool complete with a rock slide, grotto waterfall, Baja deck, and seating with umbrella table. A poolside gas fire pit sits next to the raised, 20 x 30, lighted ramada with a built-in gas grill and large serving bar. Practice your putt on the three-hole putting green. A second, free standing, propane fireplace for yet another conversation area sits in the northeast corner of the property all with travertine pavers and faux turf for easy maintenance. The large primary ensuite has room for a king size bed and sitting area also opening to the pool deck through french doors. You'll enjoy the primary bath with double sinks, jetted tub, step in shower, water closet, linen closet and two clothes closets. Three more bedrooms and a full bath are separate from the primary ensuite. The fourth bedroom, currently used as an office, has a double door entrance off the front hallway. A half bath is also off the front hall. The garage has two walls of storage cabinets, some extra deep and features a separate door leading to the workshop/4th stall garage via a private courtyard. Your guests will arrive at this home, with low maintenance faux turf and native plants, by way of the half circle drive and several off-street parking spaces.

Last Agent to Sell the Property

Lisa Knowles

West USA Realty License #SA644382000 Listed on: 06/03/2022

West USA Realty

Last Buyer's Agent

Hidemi Phillips

HomeSmart Lifestyles License #SA505815000

HomeSmart Lifestyles
Create a Home Valuation Report for This Property
The Home Valuation Report is an in-depth analysis detailing your home's value as well as a comparison with similar homes in the area

Home Details

Home Type

  • Single Family

Est. Annual Taxes

  • $4,455

Year Built

  • Built in 1995

Lot Details

  • 15,090 Sq Ft Lot
  • Wrought Iron Fence
  • Block Wall Fence
  • Artificial Turf
  • Front and Back Yard Sprinklers
  • Sprinklers on Timer
  • Private Yard

Parking

  • 7 Open Parking Spaces
  • 4 Car Garage
  • RV Access or Parking

Home Design

  • Wood Frame Construction
  • Tile Roof
  • Stucco

Interior Spaces

  • 3,328 Sq Ft Home
  • 1-Story Property
  • Ceiling height of 9 feet or more
  • Ceiling Fan
  • Skylights
  • Gas Fireplace
  • Double Pane Windows
  • Tinted Windows
  • Solar Screens
  • Great Room
  • Family or Dining Combination
  • Bonus Room

Kitchen

  • Breakfast Bar
  • Gas Oven
  • Gas Range
  • Built-In Microwave
  • Dishwasher
  • Kitchen Island
  • Granite Countertops
  • Disposal

Flooring

  • Wood
  • Carpet
  • Stone
  • Tile

Bedrooms and Bathrooms

  • 4 Bedrooms
  • Split Bedroom Floorplan
  • Remodeled Bathroom
  • Primary Bathroom is a Full Bathroom
  • Double Vanity
  • Private Water Closet
  • Jettted Tub and Separate Shower in Primary Bathroom
  • Hydromassage or Jetted Bathtub
  • Bathtub With Separate Shower Stall

Laundry

  • Laundry in unit
  • 220 Volts In Laundry
  • Gas Dryer Hookup

Pool

  • Private Pool
  • Pool Pump

Outdoor Features

  • Covered Patio or Porch
  • Outdoor Fireplace
  • Fire Pit
  • Separate Outdoor Workshop
  • Built-In Barbecue

Schools

  • Hermosa Vista Elementary School
  • Stapley Junior High School
  • Mountain View High School

Utilities

  • Central Air
  • Heating System Uses Natural Gas
  • Gas Water Heater
  • High Speed Internet

Additional Features

  • No Interior Steps
  • North or South Exposure

Community Details

  • No Home Owners Association
  • Association fees include no fees
  • Built by Custom
  • Hermosa Del Sol Estates Subdivision, Custom Floorplan

Listing and Financial Details

  • Tax Lot 2
  • Assessor Parcel Number 141-05-300

Home Details

Home Type

Single Family

Est. Annual Taxes

$4,455

Year Built

Built in 1995

Lot Details

0.35 Acres

Parking

4

Listing Details

  • Cross Street: Gilbert and McKellips Rds
  • Property Type: Residential
  • Ownership: Fee Simple
  • Updated Partial or Full Bathrooms: Full
  • Bathrooms Year Updated: 2012
  • Updated Floors: Partial
  • Items Updated Floor Yr Updated: 2014
  • Items Updated Ht Cool Yr Updated: 2016
  • Updated Kitchen: Partial
  • Items Updated Kitchen Yr Updated: 2009
  • Updated Pool: Full
  • Items Updated Pool Yr Updated: 2014
  • Separate Den Office Sep Den Office: N
  • Year Built: 1995
  • Tax Year: 2021
  • Master Model: Custom
  • Property Sub Type: Single Family Residence
  • Horses: No
  • Lot Size Acres: 0.35
  • Subdivision Name: HERMOSA DEL SOL ESTATES
  • Property Attached Yn: No
  • General Property Description:PriceSqFt: 275.99
  • Const - Finish:Const - Finish: Painted, Stucco
  • Cooling:Cooling: Ceiling Fan(s), Central Air
  • Other Rooms:Other Rooms: Great Room, Bonus/Game Room, Separate Workshop
  • Technology:Technology: High Speed Internet
  • Plumbing:Plumbing: Gas Hot Water Heater
  • Special Features: None

Interior Features

  • Flooring: Carpet, Stone, Tile, Wood
  • Basement YN: No
  • Spa Features: None
  • Appliances: Dishwasher, Disposal, Microwave, Gas Oven, Gas Range
  • Full Bathrooms: 3
  • Half Bathrooms: 1
  • Total Bedrooms: 4
  • Fireplace Features: Gas, Exterior Fireplace, Fire Pit
  • Fireplace: Yes
  • Interior Amenities: Full Bth Master Bdrm, Separate Shwr & Tub, Double Vanity, Tub with Jets, Breakfast Bar, Pantry, Kitchen Island, Granite Counters, High Speed Internet, 9+ Flat Ceilings, No Interior Steps
  • Living Area: 3328.0
  • Stories: 1
  • Window Features: Solar Screens, Dual Pane, Tinted Windows, Skylight(s)
  • Additional Bedroom:Additional Bedroom: Other Bedroom Split
  • Dining Area:Dining Area: Dining in FR, Breakfast Bar
  • Interior Features:Interior Features: Skylight(s), 9+ Flat Ceilings, No Interior Steps
  • Kitchen Features:Kitchen Features: Dishwasher, Disposal, Pantry, Kitchen Island, Built-in Microwave, Granite Counters, Gas Oven, Gas Range
  • Laundry:Laundry: Inside, Gas Dryer Hookup, 220 V Dryer Hookup
  • Master Bathroom:Master Bathroom: Full Bth Master Bdrm, Separate Shwr & Tub, Double Vanity, Tub with Jets, Private Toilet Room
  • Master Bedroom:Master Bedroom: Split
  • Window Features:Window Features: Solar Screens, Dual Pane, Tinted Windows

Exterior Features

  • Fencing: Wrought Iron, Block
  • Exterior Features: Private Yard, Built-in Barbecue
  • Lot Features: North/South Exposure, Sprinklers In Front, Sprinklers In Rear, Synthetic Grass Frnt, Synthetic Grass Back, Auto Timer H2O Front, Auto Timer H2O Back
  • Pool Features: Variable Speed Pump
  • Pool Private: Yes
  • Disclosures: Seller Discl Avail
  • Common Walls: All on One Level
  • Construction Type: Wood Frame, Painted, Stucco
  • Other Structures: Gazebo
  • Patio And Porch Features: Patio, Covered Patio(s)
  • Roof: Tile
  • General Property Description:Community Pool YN2: No
  • General Property Description:Private Pool YN2: Yes
  • Private Pool Features:Private Pool Features: Variable Speed Pump

Garage/Parking

  • Total Covered Spaces: 4.0
  • Parking Features: RV Gated, Garage Door Opener, Attch'd Gar Cabinets, Circular Driveway
  • Attached Garage: No
  • Garage Spaces: 4.0
  • Open Parking Spaces: 7.0

Utilities

  • Cooling: Ceiling Fan(s), Central Air
  • Heating: Natural Gas
  • Laundry Features: Inside, Gas Dryer Hookup
  • Cooling Y N: Yes
  • Heating Yn: Yes
  • Water Source: Public
  • Utilities:Utilities: SRP

Condo/Co-op/Association

  • Association: No

Association/Amenities

  • Association Fees:PAD Fee YN2: N

Fee Information

  • Association Fee Includes: No Fees

Schools

  • Elementary School: Hermosa Vista Elementary School
  • High School: Mountain View High School
  • Junior High Dist: Mesa Unified District
  • Middle Or Junior School: Stapley Junior High School

Lot Info

  • Land Lease: No
  • Lot Size Sq Ft: 15090.0
  • Parcel #: 141-05-300

Building Info

  • Builder Name: Custom

Tax Info

  • Tax Annual Amount: 4455.0
  • Tax Lot: 2

Ownership History

We collect this data history from publicly available records. To have your information removed, we recommend requesting removal directly through your county’s website.

Date Name Owned For Owner Type

Purchase Details

Listed on
Jun 3, 2022
Closed on
Jun 7, 2022
Sold by
Ra Wagner Living Trust
Bought by
Seller's Agent
Lisa Knowles
West USA Realty
Buyer's Agent
Hidemi Phillips
HomeSmart Lifestyles
List Price
$895,000
Sold Price
$918,500
Premium/Discount to List
$23,500
2.63%
Current Estimated Value
$866,784

Home Financials for this Owner

Home Financials are based on the most recent Mortgage that was taken out on this home.
Estimated Appreciation
-$51,716
Avg. Annual Appreciation
-1.38%
Original Mortgage
$732,000
Outstanding Balance
$685,077
Interest Rate
5.1%
Mortgage Type
New Conventional
Estimated Equity
$181,707

Purchase Details

Closed on
Jul 29, 2014
Sold by
Wagner Rick A and Wagner Angela D
Bought by
R A Wagner Living Trust

Purchase Details

Closed on
Sep 9, 2013
Sold by
Wagner Rick Allen and Wagner Angela D
Bought by
Wagner Rick Allen and Wagner Angela D

Home Financials for this Owner

Home Financials are based on the most recent Mortgage that was taken out on this home.
Original Mortgage
$255,000
Interest Rate
4.36%
Mortgage Type
New Conventional

Purchase Details

Closed on
Aug 28, 2001
Sold by
Wagner Rick Allen and Wagner Angela D
Bought by
Wagner Rick A and Wagner Angela D

Purchase Details

Closed on
Mar 29, 2000
Sold by
Wagner Rick Allen and Wagner Angela D
Bought by
Wagner Rick Allen and Wagner Angela Dawn

Home Financials for this Owner

Home Financials are based on the most recent Mortgage that was taken out on this home.
Original Mortgage
$201,000
Interest Rate
8.38%

Purchase Details

Closed on
Aug 18, 1999
Sold by
Wagner Rick Allen and Wagner Angela Dawn
Bought by
Wagner Rick Allen and Wagner Angela D

Purchase Details

Closed on
Mar 15, 1995
Sold by
Hermosa Estates Lc
Bought by
Wagner Rick Allen and Wagner Angela Dawn
Source: Public Records

Home Values in the Area

Source: Public Records

Average Home Value in this Area


Source: Public Records

Agents Specializing in Rancho de Arboleda, AZ

See All Agents

Purchase History

We collect this data history from publicly available records. To have your information removed, we recommend requesting removal directly through your county’s website.

Date Buyer Sale Price Title Company
$918,500 Lawyers Title
R A Wagner Living Trust -- None Available
Wagner Rick Allen -- None Available
Wagner Rick A -- Transnation Title Insurance
Wagner Rick Allen -- Transnation Title Insurance
Wagner Rick Allen -- --
Wagner Rick Allen $39,750 Security Title Agency
Source: Public Records

Mortgage History

We collect this data history from publicly available records. To have your information removed, we recommend requesting removal directly through your county’s website.

Date Status Borrower Loan Amount
Open $732,000
Previous Owner Wagner Rick Allen $255,000
Previous Owner Wagner Rick Allen $197,635
Previous Owner Wagner Rick Allen $201,000
Source: Public Records

Property History

We collect this data history from publicly available records. To have your information removed, we recommend requesting removal directly through your county’s website.

Date Event Price List to Sale Price per Sq Ft
07/07/2022 07/07/22 Sold $918,500 +2.6% $276 / Sq Ft
06/06/2022 06/06/22 Pending -- -- --
05/28/2022 05/28/22 For Sale $895,000 -- $269 / Sq Ft
Source: Arizona Regional Multiple Listing Service (ARMLS)

Tax History

We collect this data history from publicly available records. To have your information removed, we recommend requesting removal directly through your county’s website.

Year Tax Paid Tax Assessment Tax Assessment Total Assessment is a certain percentage of the fair market value that is determined by local assessors to be the total taxable value of land and additions on the property. Land Improvement
2025 $4,495 $50,935
2024 $4,511 $48,509
2023 $4,511 $59,230 $11,840 $47,390
2022 $4,406 $47,350 $9,470 $37,880
2021 $4,455 $46,910 $9,380 $37,530
2020 $4,388 $43,370 $8,670 $34,700
2019 $4,064 $42,360 $8,470 $33,890
2018 $3,873 $40,900 $8,180 $32,720
2017 $3,741 $44,180 $8,830 $35,350
2016 $3,643 $41,270 $8,250 $33,020
2015 $3,410 $40,610 $8,120 $32,490
Source: Public Records

Agents Affiliated with this Home

  • Section Image
  • Section Image
See All Agents

Map

Source: Arizona Regional Multiple Listing Service (ARMLS)

MLS Number: 6408009

Arizona Regional Multiple Listing Service (ARMLS)

APN: 141-05-300

Your Personal Tour Guide

Ask me questions while you tour the home.