
Lisa Kelley
Cummings & Co
(802) 499-2954
143 Total Sales
2 in Manchester
$260K - $470K Price Range

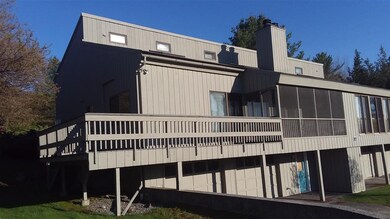
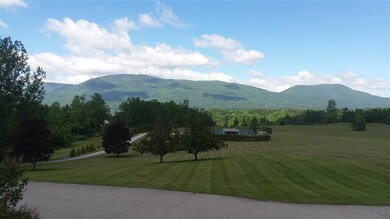
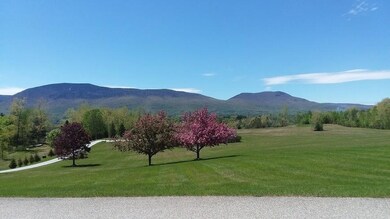
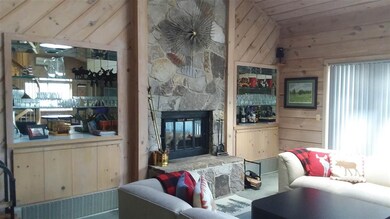
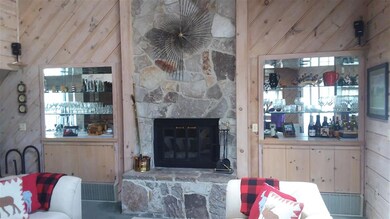
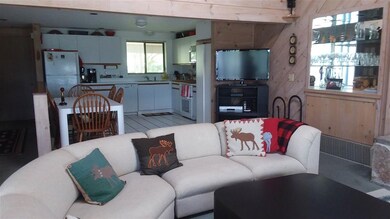
Desirable 3 bedroom plus loft and large family room condominium. Wonderful panoramic mountain views. Spacious living area with wood burning fireplace and skylights. Screened in porch and wrap around deck. Only complex in town with attached 2 car garage. Heated Pool and Tennis Courts.. Great outdoor space for an active family. Reasonable condo fees. Convenient location- close to shopping and restaurants. Minutes to ski areas and several golf courses. Call for an appointment. Offered fully furnished.
Last Agent to Sell the Property
Jill Simon
License #081.0002047 Listed on: 02/25/2020
Lisa Kelley
Cummings & Co
(802) 499-2954
143 Total Sales
2 in Manchester
$260K - $470K Price Range
Nancy Liberatore
Lakes & Homes Real Estate
(802) 797-4054
112 Total Sales
1 in Manchester
$157,500 Price
Lauren Behm
Berkshire Hathaway HomeServices Stratton Home
(802) 992-8423
47 Total Sales
2 in Manchester
$795K - $800K Price Range
Kristin Comeau
TPW Real Estate
(802) 466-5194
62 Total Sales
19 in Manchester
$155K - $1.3M Price Range
Brooke Thomson Drew
Mahar McCarthy Real Estate
(607) 601-1305
63 Total Sales
2 in Manchester
$345K - $450K Price Range
Lawrence Zupan
EXP Realty
(802) 856-8301
41 Total Sales
6 in Manchester
$285K - $1.5M Price Range
We collect this data history from publicly available records. To have your information removed, we recommend requesting removal directly through your county’s website.
| Date | Event | Price | List to Sale | Price per Sq Ft |
|---|---|---|---|---|
| 09/14/2020 09/14/20 | Sold | $326,500 | -6.0% | $184 / Sq Ft |
| 07/27/2020 07/27/20 | Pending | -- | -- | -- |
| 02/25/2020 02/25/20 | For Sale | $347,500 | -- | $196 / Sq Ft |
J
Seller's Agent in 2020
Jill Simon
Seller Co-Listing Agent in 2020
Lindsey Pinder
Josiah Allen Real Estate, Inc.
(802) 342-8395
13 Total Sales
Buyer's Agent in 2020
Kevin Moran
Four Seasons Sotheby's Int'l Realty
(802) 236-2344
64 Total Sales
Source: PrimeMLS
MLS Number: 4795424
Disclaimer: Certain information contained herein is derived from information provided by parties other than Homes.com. All information provided is deemed reliable, but is not guaranteed to be accurate and should be independently verified.
Copyright 2026 PrimeMLS, Inc. All rights reserved. This information is deemed reliable, but not guaranteed. The data relating to real estate displayed on this display comes in part from the IDX Program of PrimeMLS. The information being provided is for consumers’ personal, non-commercial use and may not be used for any purpose other than to identify prospective properties consumers may be interested in purchasing.
Ask me questions while you tour the home.