
Jennifer Beltrame
HomeSmart Connect LLC
(855) 797-0258
108 Total Sales
1 in Lincolnshire Village
$345,000 Price

Estimated Value: $464,000 - $630,596
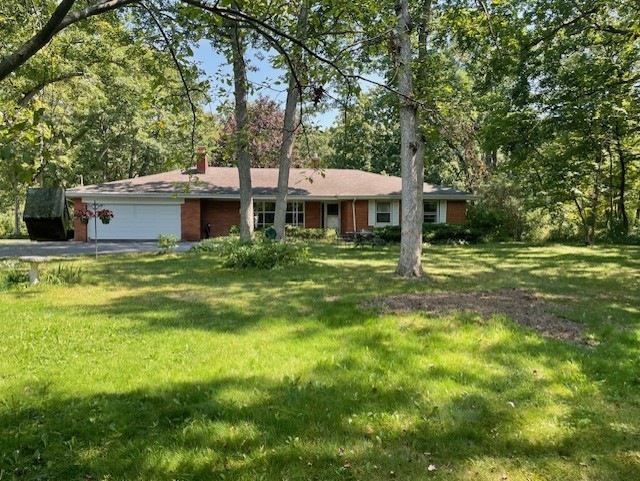
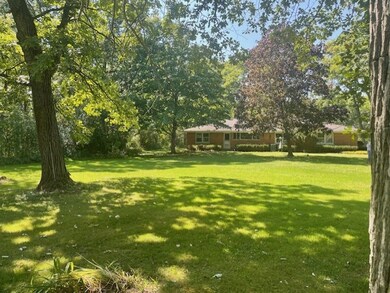
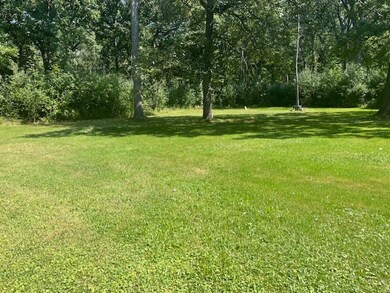
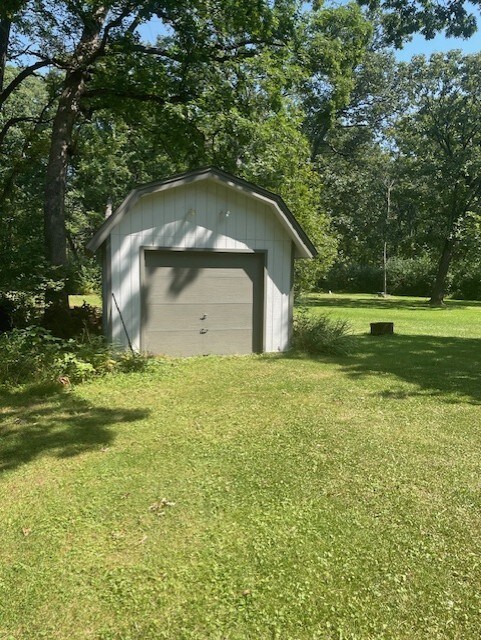
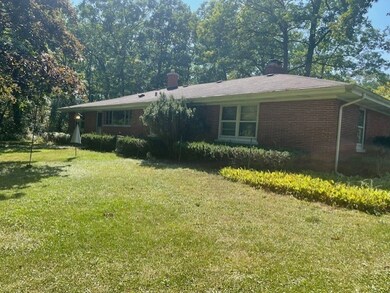
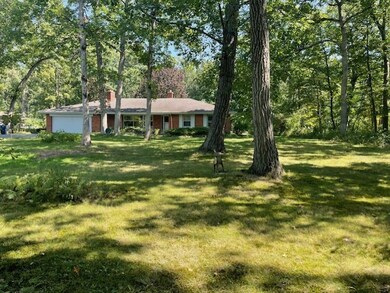
Custom Mid Century Modern Marvel! Prime Lake Forest Location with Lincolnshire schools. One of a kind over 1700 sq ft all brick ranch. Bright & Open flowing floorplan with amazing views from picture windows. Hardwood Floors in large Living room with decorator stone fireplace, flowing to dining room & large kitchen with loads of cabinets, pantry closet & breakfast bar, Stainless Steel Refrigerator, dishwasher, 4 burner stove with griddle. 2/3 Bedrooms,1 full bath; 2 bedrooms with hardwood floors, ceiling fan lights and large closets, and office/possible 3rd bedroom. Full basement with brick fireplace &laundry, newer furnace & HWH, aluminum facia & soffits, shared well in subdivision & private septic. Well maintained by long time owner. Huge wooded private yard with shed. Do not miss this Lake Forest/Lincolnshire treasure custom built on a prime .80 acre lot with room to expand/ add on or build. Low unincorporated taxes.
Last Agent to Sell the Property
Coldwell Banker Realty License #475135186 Listed on: 08/26/2024
Jennifer Beltrame
HomeSmart Connect LLC
(855) 797-0258
108 Total Sales
1 in Lincolnshire Village
$345,000 Price
Atur Bitivan
Sky High Real Estate Inc.
(877) 641-2409
49 Total Sales
1 in Lincolnshire Village
$404,000 Price
Edward Gunther
Keller Williams North Shore West
(224) 287-9194
24 Total Sales
1 in Lincolnshire Village
$1,033,000 Price
Brian Khurelbaatar
Compass
(773) 869-7841
120 Total Sales
1 in Lincolnshire Village
$726,000 Price
Ethan Nagar
Keller Williams ONEChicago
(877) 750-4068
44 Total Sales
1 in Lincolnshire Village
$330,000 Price
Jamie Walker
@properties Christie's International Real Estate
(224) 282-0398
71 Total Sales
1 in Lincolnshire Village
$1,350,000 Price
We collect this data history from publicly available records. To have your information removed, we recommend requesting removal directly through your county’s website.
| Date | Event | Price | List to Sale | Price per Sq Ft |
|---|---|---|---|---|
| 10/30/2024 10/30/24 | Sold | $475,000 | +5.8% | $267 / Sq Ft |
| 08/31/2024 08/31/24 | Pending | -- | -- | -- |
| 08/26/2024 08/26/24 | For Sale | $449,000 | -- | $252 / Sq Ft |
We collect this data history from publicly available records. To have your information removed, we recommend requesting removal directly through your county’s website.
| Year | Tax Paid | Tax Assessment Tax Assessment Total Assessment is a certain percentage of the fair market value that is determined by local assessors to be the total taxable value of land and additions on the property. | Land | Improvement |
|---|---|---|---|---|
| 2025 | $5,339 | $162,310 | $66,049 | $96,261 |
| 2024 | $11,501 | $153,007 | $62,263 | $90,744 |
| 2023 | $5,872 | $144,374 | $58,750 | $85,624 |
| 2022 | $5,872 | $119,844 | $48,768 | $71,076 |
| 2021 | $5,706 | $118,552 | $48,242 | $70,310 |
| 2020 | $5,541 | $118,957 | $48,407 | $70,550 |
| 2019 | $5,323 | $118,519 | $48,229 | $70,290 |
| 2018 | $5,311 | $126,142 | $52,423 | $73,719 |
| 2017 | $5,300 | $123,197 | $51,199 | $71,998 |
| 2016 | $5,321 | $117,971 | $49,027 | $68,944 |
| 2015 | $5,596 | $110,326 | $45,850 | $64,476 |
| 2014 | $5,578 | $105,027 | $49,243 | $55,784 |
| 2012 | $5,283 | $105,238 | $49,342 | $55,896 |
Seller's Agent in 2024
Julianne Spilotro
Coldwell Banker Realty
(708) 703-9900
4 in this area
83 Total Sales
Buyer's Agent in 2024
Jane Lee
RE/MAX
(847) 420-8866
72 in this area
2,203 Total Sales
Source: Midwest Real Estate Data (MRED)
MLS Number: 12148178
APN: 15-11-400-011
Disclaimer: Certain information contained herein is derived from information provided by parties other than Homes.com. All information provided is deemed reliable, but is not guaranteed to be accurate and should be independently verified.
All data is obtained from various sources and may not have been verified by broker or MLS GRID. Supplied Open House Information is subject to change without notice. All information should be independently reviewed and verified for accuracy. Properties may or may not be listed by the office/agent presenting the information. Some IDX listings have been excluded from this website.
Listings courtesy of Midwest Real Estate Data (MRED) as distributed by MLS GRID.
Based on information submitted to the MLS GRID
Ask me questions while you tour the home.