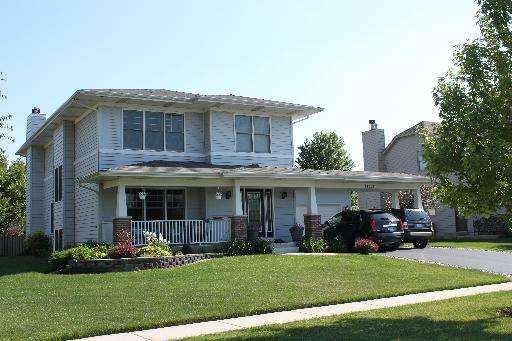
24323 Eagle Chase Dr Plainfield, IL 60544
North Plainfield NeighborhoodEstimated Value: $578,714
Highlights
- Landscaped Professionally
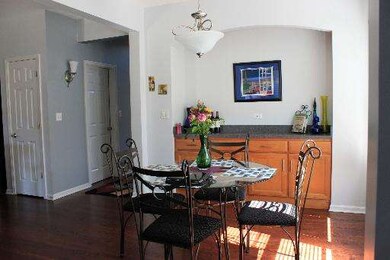
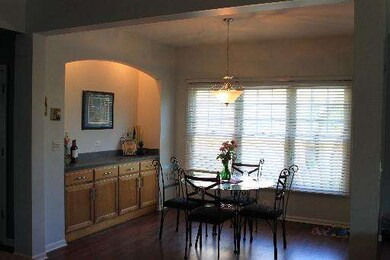
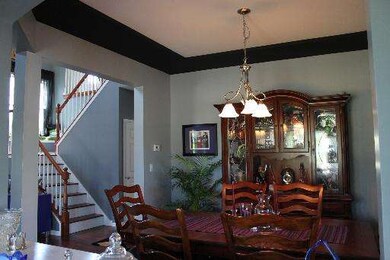
- Formal Dining Room
- Central Air
- Whirlpool Bathtub
- Fenced Yard
- Tandem Garage
About This Home
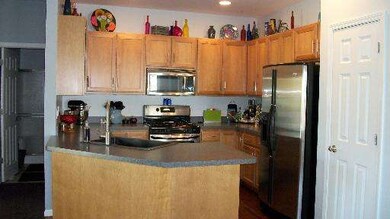
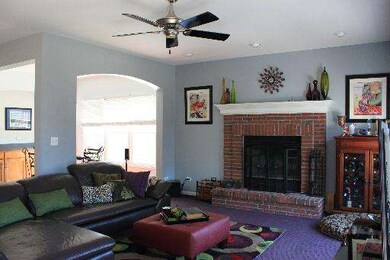
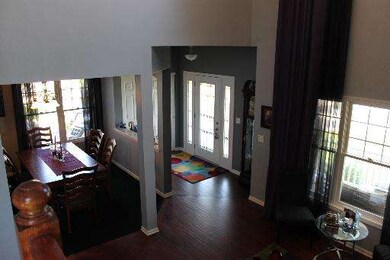
ENTER THROUGH THE IMPRESSIVE FOYER INTO A RESIDENCE THAT EXUDES CHARACTER & DRAMA. GRAND SIZED ROOMS THRU OUT W/HARDWOOD FLOORS. DRAMATIC 2 STORY LIVING RM. 4 BEDROOMS & 4 SPACIOUS BATHRM, W/PARTIAL FIN BMT. SUN-FILLED, GOURMET KITCHEN. W/ GRANITE SINK, S.S. APPL. SEP BREAKFAST RM, LOFT & FAMILY W/FIREPL. STUNNING SPACIOUS MASTER STE W/2 WLKIN CLOSET, W/PRIV BATH W/ JACUZZI TUB & SHR. 3 CAR GAR. PROF LAND W/SPRKLRS
Last Buyer's Agent
@properties Christies International Real Estate License #475131850

Property Details
Home Type
- Other
Year Built
- 2004
Lot Details
- Fenced Yard
- Landscaped Professionally
HOA Fees
- $21 per month
Parking
- Garage
- Carport
- Tandem Garage
- Garage Door Opener
- Driveway
Home Design
- Frame Construction
Interior Spaces
- Formal Dining Room
- Partially Finished Basement
- Basement Fills Entire Space Under The House
Kitchen
- Oven or Range
- Microwave
- Dishwasher
Bedrooms and Bathrooms
- Primary Bathroom is a Full Bathroom
- Dual Sinks
- Whirlpool Bathtub
- Separate Shower
Laundry
- Dryer
- Washer
Utilities
- Central Air
- Lake Michigan Water
Home Values in the Area
Average Home Value in this Area
Purchase History
We collect this data history from publicly available records. To have your information removed, we recommend requesting removal directly through your county’s website.
| Date | Buyer | Sale Price | Title Company |
|---|---|---|---|
| $284,000 | Fidelity National Title | ||
| Justis Connie E | $330,500 | Ticor Title | |
| Midwest Bank & Trust Co | -- | Ticor Title |
Mortgage History
We collect this data history from publicly available records. To have your information removed, we recommend requesting removal directly through your county’s website.
| Date | Status | Borrower | Loan Amount |
|---|---|---|---|
| Open | $218,000 | ||
| Closed | Patchett James | $60,000 | |
| Closed | Patchett James | $227,200 | |
| Previous Owner | Justis Connie E | $62,000 | |
| Previous Owner | Justis Connie E | $263,561 |
Tax History
We collect this data history from publicly available records. To have your information removed, we recommend requesting removal directly through your county’s website.
| Year | Tax Paid | Tax Assessment Tax Assessment Total Assessment is a certain percentage of the fair market value that is determined by local assessors to be the total taxable value of land and additions on the property. | Land | Improvement |
|---|---|---|---|---|
| 2025 | $11,430 | $170,530 | $40,513 | $130,017 |
| 2024 | $11,430 | $157,243 | $37,356 | $119,887 |
| 2023 | $11,003 | $142,018 | $33,739 | $108,279 |
| 2022 | $10,570 | $136,219 | $32,361 | $103,858 |
| 2021 | $9,987 | $127,308 | $30,244 | $97,064 |
| 2020 | $9,846 | $123,696 | $29,386 | $94,310 |
| 2019 | $9,501 | $117,862 | $28,000 | $89,862 |
| 2018 | $9,079 | $110,738 | $26,308 | $84,430 |
| 2017 | $8,800 | $105,234 | $25,000 | $80,234 |
| 2016 | $8,584 | $100,367 | $23,844 | $76,523 |
| 2015 | $8,021 | $94,020 | $22,336 | $71,684 |
| 2014 | $8,021 | $90,700 | $21,547 | $69,153 |
| 2013 | $8,021 | $90,700 | $21,547 | $69,153 |
Map
Source: Midwest Real Estate Data (MRED)
MLS Number: MRD08087665
APN: 06-03-04-251-027
Disclaimer: Certain information contained herein is derived from information provided by parties other than Homes.com. All information provided is deemed reliable, but is not guaranteed to be accurate and should be independently verified.
All data is obtained from various sources and may not have been verified by broker or MLS GRID. Supplied Open House Information is subject to change without notice. All information should be independently reviewed and verified for accuracy. Properties may or may not be listed by the office/agent presenting the information. Some IDX listings have been excluded from this website.
Listings courtesy of Midwest Real Estate Data (MRED) as distributed by MLS GRID.
Based on information submitted to the MLS GRID
Ask me questions while you tour the home.