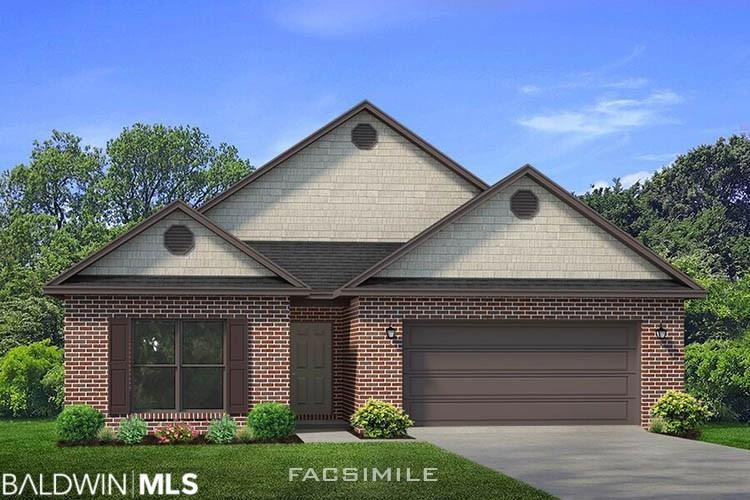
NOT LISTED FOR SALE

24329 Alydar Loop Unit 149 Daphne, AL 36526

Daphne Area

Estimated Value: $366,591 - $385,000

4 Beds
2 Baths
2,018 Sq Ft
$186/Sq Ft Est. Value

Sale Details

Date Sold: June 27, 2020

Last sale price $260,900 $129 Per Sq Ft

Est. 44% increase in value since last sale

Current estimated payment $2,306 / mo

Highlights

  • Lake Front
  • Home fronts a pond
  • Cottage
  • Belforest Elementary School Rated A-
  • Clubhouse
  • Views

About This Home

As of June 2020

Delray plan. Under construction.

Last Agent to Sell the Property

Nathan G Hughes

Real Broker, LLC License #125260 Listed on: 01/23/2020

Real Broker, LLC

Last Buyer's Agent

Tamatha McElmurry

Cottage Properties, LLC License #56762

Create a Home Valuation Report for This Property
The Home Valuation Report is an in-depth analysis detailing your home's value as well as a comparison with similar homes in the area

Home Details

Home Type

  • Single Family

Year Built

  • Built in 2020

Lot Details

  • Home fronts a pond
  • Lake Front
  • Level Lot

HOA Fees

  • $103 Monthly HOA Fees

Parking

  • Garage

Home Design

  • Home to be built
  • Cottage
  • Composition Roof

Interior Spaces

  • 2,018 Sq Ft Home
  • 1-Story Property
  • Ceiling Fan
  • Vinyl Flooring
  • Fire and Smoke Detector
  • Property Views

Kitchen

  • Microwave
  • Dishwasher
  • Disposal

Bedrooms and Bathrooms

  • 4 Bedrooms
  • 2 Full Bathrooms

Schools

  • Daphne East Elementary School
  • Daphne High School

Utilities

  • Heat Pump System

Listing and Financial Details

  • Home warranty included in the sale of the property
  • Tax Block 149

Community Details

Overview

  • Association fees include pool, clubhouse, common area insurance, management, common area maintenance
  • Association Phone (251) 960-1444

Amenities

  • Community Barbecue Grill
  • Clubhouse
  • Game Room

Home Details

Home Type

Single Family

Year Built

Built in 2020

Lot Details

0 Sq Ft Lot

HOA Fees

$103 per month

Listing Details

  • Property Type: Residential
  • View: Direct Lake Front
  • Parcel Number: New
  • Year Built: 2020
  • Property Sub-Type: Residential Detached
  • ResoCommunityFeatures: BBQ Area, Game Room, Clubhouse, Fishing Pier, Pets Allowed, Exercise Room, On Site Management, More Than Two Pets Allowed
  • ResoLotFeatures: Level
  • Co List Office Phone: 251-621-9621
  • MLS Status: Closed
  • Subdivision Name: Jubilee Farms
  • Architectural Style: Cottage
  • Reso Interior Features: En Suite, Ceiling Fan(s)
  • Living Area: 2018
  • Special Features: None
  • Property Sub Type: Detached

Interior Features

  • Appliances: Disposal, Microwave, Dishwasher, Smoke Detector
  • Full Bathrooms: 2
  • Total Bedrooms: 4
  • Fireplace: No
  • Flooring: Vinyl
  • Stories: 1

Exterior Features

  • Roof: Composition Shingle
  • View: Yes
  • Waterfront Features: Pond
  • Home Warranty: Yes
  • Patio And Porch Features: Covered Patio

Garage/Parking

  • Attached Garage: Yes
  • Parking Features: Double Garage, Garage Door Opener

Utilities

  • Utilities: Natural Gas Available, Belforest Water, Daphne Utilities, Cable
  • Heating: Heat Pump
  • HeatingYN: Yes

Condo/Co-op/Association

  • Association Fee: 1230
  • Association Fee Frequency: Annually
  • Phone: 251-960-1444
  • Association: Yes

Fee Information

  • Association Fee Includes: Pool, Clubhouse, Common Area Insurance, Association Management, Common Area Maintenance

Green Features

Multi Family

Tax Info

  • Tax Block: 149

MLS Schools

  • Elementary School: Daphne East Elementary
  • HighSchool: Daphne High

Ownership History

We collect this data history from publicly available records. To have your information removed, we recommend requesting removal directly through your county’s website.

Date Name Owned For Owner Type

Purchase Details

Closed on
Mar 30, 2023
Sold by
Bought by
Current Estimated Value
$375,398

Purchase Details

Listed on
Jan 23, 2020
Closed on
May 15, 2020
Sold by
Bought by
Seller's Agent
Nathan G Hughes
Real Broker, LLC
Buyer's Agent
Tamatha McElmurry
Cottage Properties, LLC
List Price
$260,900
Sold Price
$260,900

Home Financials for this Owner

Home Financials are based on the most recent Mortgage that was taken out on this home.
Avg. Annual Appreciation
6.08%
Original Mortgage
$251,729
Interest Rate
2.99%
Mortgage Type
FHA
Source: Public Records

Purchase History

We collect this data history from publicly available records. To have your information removed, we recommend requesting removal directly through your county’s website.

Date Buyer Sale Price Title Company
$348,000 None Listed On Document
$260,900 None Available
Source: Public Records

Mortgage History

We collect this data history from publicly available records. To have your information removed, we recommend requesting removal directly through your county’s website.

Date Status Borrower Loan Amount
Previous Owner $251,729
Source: Public Records

Property History

We collect this data history from publicly available records. To have your information removed, we recommend requesting removal directly through your county’s website.

Date Event Price List to Sale Price per Sq Ft
06/27/2020 06/27/20 Sold $260,900 0.0% $129 / Sq Ft
01/23/2020 01/23/20 For Sale $260,900 -- $129 / Sq Ft
10/10/2018 10/10/18 Pending -- -- --
Source: Baldwin REALTORS®

Tax History

We collect this data history from publicly available records. To have your information removed, we recommend requesting removal directly through your county’s website.

Year Tax Paid Tax Assessment Tax Assessment Total Assessment is a certain percentage of the fair market value that is determined by local assessors to be the total taxable value of land and additions on the property. Land Improvement
2025 $1,722 $38,420 $6,000 $32,420
2024 $1,533 $34,300 $6,000 $28,300
2023 $1,372 $30,800 $6,660 $24,140
2022 $1,096 $26,540 $0 $0
2021 $1,080 $25,940 $0 $0
2020 $453 $14,180 $0 $0
2019 $0 $0 $0 $0
Source: Public Records

Agents Affiliated with this Home

  • Section Image
  • Section Image
See All Agents

Map

Source: Baldwin REALTORS®

MLS Number: 293804

Baldwin REALTORS®

APN: 43-07-26-0-000-006.107

Your Personal Tour Guide

Ask me questions while you tour the home.