K
Seller's Agent in 2025
Katie Marcotte
Berkshire Hathaway Homeservices Family Rea
(701) 215-2363
209 Total Sales


Estimated Value: $549,176 - $694,000
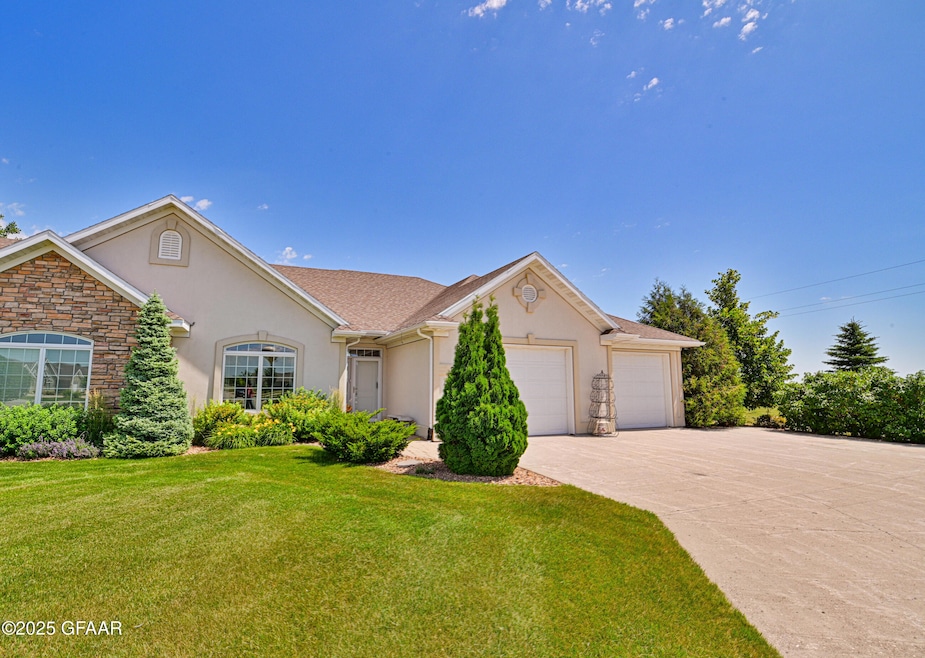
Rare Opportunity - Luxury Townhome Near King's Walk Golf Course
Don't miss your chance to own one of the few luxury townhomes in Grand Forks' desirable south end, next to King's Walk Golf Course. This stunning 5-bedroom, 4-bathroom home offers an exceptional blend of elegance, space, and comfort. The gourmet kitchen features high-end appliances and premium finishes-perfect for entertaining or quiet evenings at home. Enjoy the warmth and charm of two fireplaces, including a striking double-sided design that creates the illusion of three fireplaces, enhancing the ambiance throughout the main living areas.
Designed for convenience and functionality, this home offers main floor living complete with laundry and a dedicated office space-ideal for today's flexible lifestyle. Located just a short distance from local bike paths, it's easy to enjoy the outdoors right from your doorstep.
Tucked into a quiet, beautifully landscaped setting, this home also includes an extra-large two-stall garage with the potential to convert into a three-stall garage for added convenience.
Special assessments are nearly paid off, with under $100 remaining!
Luxury townhomes like this rarely become available. Schedule your private showing today!
Last Agent to Sell the Property
Berkshire Hathaway Homeservices Family Rea License #8436 Listed on: 07/14/2025

We collect this data history from publicly available records. To have your information removed, we recommend requesting removal directly through your county’s website.
We collect this data history from publicly available records. To have your information removed, we recommend requesting removal directly through your county’s website.
| Date | Buyer | Sale Price | Title Company |
|---|---|---|---|
| -- | None Available | ||
| -- | None Available | ||
| -- | -- |
We collect this data history from publicly available records. To have your information removed, we recommend requesting removal directly through your county’s website.
| Date | Status | Borrower | Loan Amount |
|---|---|---|---|
| Open | $247,954 | ||
| Previous Owner | $161,881 | ||
| Previous Owner | $250,000 |
We collect this data history from publicly available records. To have your information removed, we recommend requesting removal directly through your county’s website.
| Date | Event | Price | List to Sale | Price per Sq Ft | Prior Sale |
|---|---|---|---|---|---|
| 08/27/2025 08/27/25 | Sold | -- | -- | -- | |
| 07/18/2025 07/18/25 | Pending | -- | -- | -- | |
| 07/14/2025 07/14/25 | For Sale | $629,900 | -- | $301 / Sq Ft | |
| 10/20/2023 10/20/23 | Off Market | -- | -- | -- | |
| 08/13/2012 08/13/12 | Sold | -- | -- | -- | View Prior Sale |
| 07/14/2012 07/14/12 | Pending | -- | -- | -- | |
| 04/26/2011 04/26/11 | For Sale | -- | -- | -- |
We collect this data history from publicly available records. To have your information removed, we recommend requesting removal directly through your county’s website.
| Year | Tax Paid | Tax Assessment Tax Assessment Total Assessment is a certain percentage of the fair market value that is determined by local assessors to be the total taxable value of land and additions on the property. | Land | Improvement |
|---|---|---|---|---|
| 2025 | $6,480 | $261,500 | $32,000 | $229,500 |
| 2024 | $6,760 | $244,000 | $0 | $0 |
| 2023 | $7,734 | $232,000 | $32,000 | $200,000 |
| 2022 | $7,184 | $220,900 | $31,850 | $189,050 |
| 2021 | $6,956 | $214,300 | $31,850 | $182,450 |
| 2020 | $6,509 | $201,650 | $26,550 | $175,100 |
| 2018 | $6,368 | $95,750 | $26,250 | $69,500 |
| 2017 | $6,392 | $95,750 | $26,250 | $69,500 |
| 2016 | $6,046 | $0 | $0 | $0 |
| 2015 | $5,719 | $0 | $0 | $0 |
| 2014 | $3,685 | $95,750 | $0 | $0 |
K
Seller's Agent in 2025
Katie Marcotte
Berkshire Hathaway Homeservices Family Rea
(701) 215-2363
209 Total Sales
Buyer's Agent in 2025
Meggen Sande
Greenberg Realty
(701) 741-6641
133 Total Sales
M
Seller's Agent in 2012
Marlan Shull
Oxford Realty
Source: Grand Forks Area Association of REALTORS®
MLS Number: 25-1050
APN: 44142400030000
Disclaimer: Certain information contained herein is derived from information provided by parties other than Homes.com. All information provided is deemed reliable, but is not guaranteed to be accurate and should be independently verified.
IDX information is provided exclusively for personal, non-commercial use, and may not be used for any purpose other than to identify prospective properties consumers may be interested in purchasing. Information is deemed reliable but not guaranteed.
Ask me questions while you tour the home.