NOT LISTED FOR SALE

Estimated Value: $722,000 - $789,846

4 Beds
2.5 Baths
2,767 Sq Ft
$271/Sq Ft Est. Value

Sale Details

Date Sold: February 28, 2017

Last sale price $379,000 $137 Per Sq Ft

Est. 98% increase in value since last sale

Current estimated payment $4,371 / mo

2 Days on Market

Highlights

  • RV Gated
  • 0.42 Acre Lot
  • Main Floor Primary Bedroom
  • Audrey & Robert Ryan Elementary School Rated A
  • Vaulted Ceiling
  • Santa Barbara Architecture

About This Home

As of February 2017

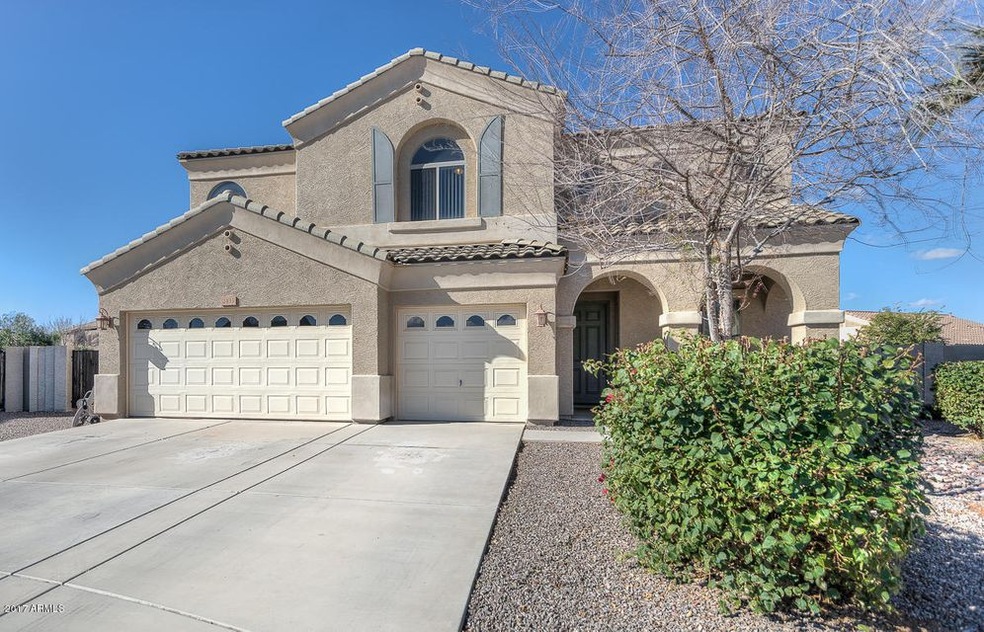
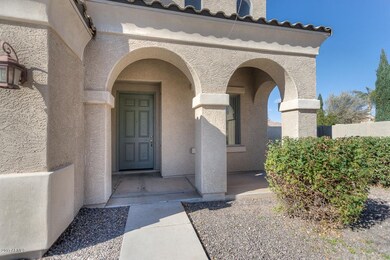
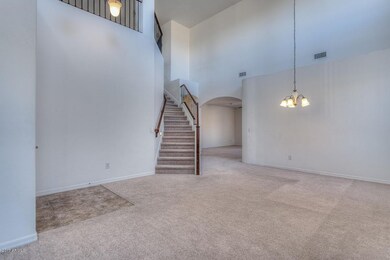
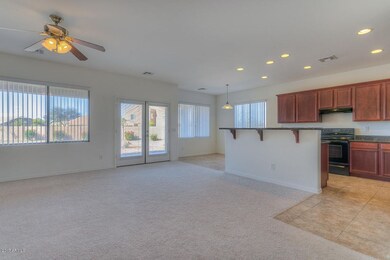
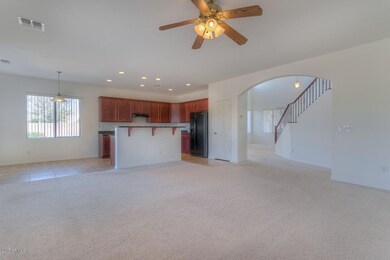
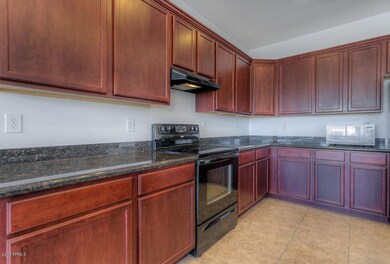
Premium cul-de-sac lot with nearly 1/2 an acre of wide open space! Situated in the highly desirable and conveniently located Markwood South community of Chandler, this two-story Brown Family home features 4 bedrooms including a downstairs master suite, 2.5 baths, and a spacious loft perfect for gathering friends & family after the game. Just around the corner from the Centennial Park, this spacious home with 3 car garage features 2,767sf of well-designed living space with a formal living room/dining room, open concept eat-in kitchen with cherry wood cabinets, granite counters and breakfast bar, and a large family room with a view of the extended covered patio & backyard canvas. Tucked away for ultimate privacy is the downstairs master suite with walk-in closet & ensuite bath with double... sinks and separate shower & tub. Up the curved staircase you'll be surprised to find a large loft that can easily be converted into a fifth bedroom with enough space left over for a game room, home office or playroom with three additional bedrooms situated around it with two walk-in closets & a shared guest bath. This hard to find 18,354sf lot is perfectly shaped for designing your backyard oasis - think pool, outdoor kitchen, sports court - the options are endless! In the boundaries of Chandler's A+ Rated Schools, conveniently located near the 202 San Tan Freeway and Sky Harbor & Mesa Gateway Airports for easy travel, and within just minutes of all of the best restaurants, theaters, and entertainment that Chandler and Gilbert have to offer - all that's missing is you!

Last Agent to Sell the Property

Amy Jones

Keller Williams Integrity First License #SA528757000 Listed on: 01/27/2017

Keller Williams Integrity First

Co-Listed By

Jennifer Johnson

Long Realty Company License #SA625909000

Last Buyer's Agent

Dorrie Sauerzopf

Can-ix Realty, LLC License #SA655088000

Home Details

Home Type

  • Single Family

Est. Annual Taxes

  • $2,957

Year Built

  • Built in 2007

Lot Details

  • 18,354 Sq Ft Lot
  • Cul-De-Sac
  • Front and Back Yard Sprinklers
  • Sprinklers on Timer
  • Private Yard

HOA Fees

  • $55 Monthly HOA Fees

Parking

  • 3 Car Direct Access Garage
  • Garage Door Opener
  • RV Gated

Home Design

  • Santa Barbara Architecture
  • Wood Frame Construction
  • Tile Roof
  • Stucco

Interior Spaces

  • 2,767 Sq Ft Home
  • 2-Story Property
  • Vaulted Ceiling
  • Ceiling Fan
  • Double Pane Windows

Kitchen

  • Eat-In Kitchen
  • Breakfast Bar
  • Granite Countertops

Flooring

  • Carpet
  • Laminate
  • Tile

Bedrooms and Bathrooms

  • 4 Bedrooms
  • Primary Bedroom on Main
  • Primary Bathroom is a Full Bathroom
  • 2.5 Bathrooms
  • Dual Vanity Sinks in Primary Bathroom
  • Bathtub With Separate Shower Stall

Outdoor Features

  • Covered Patio or Porch

Schools

  • Haley Elementary School
  • Santan Junior High School
  • Perry High School

Utilities

  • Refrigerated Cooling System
  • Zoned Heating
  • Water Filtration System
  • Water Softener
  • High Speed Internet
  • Cable TV Available

Listing and Financial Details

  • Tax Lot 228
  • Assessor Parcel Number 303-44-892

Community Details

Overview

  • Association fees include ground maintenance
  • Premier Commun Mgt Association, Phone Number (480) 704-2900
  • Built by Brown Family
  • Markwood South Subdivision
  • FHA/VA Approved Complex

Recreation

  • Community Playground
  • Bike Trail

Home Details

Home Type

Single Family

Est. Annual Taxes

$2,957

Year Built

Built in 2007

Lot Details

0.42 Acres

HOA Fees

$55 per month

Parking

3

Listing Details

  • Cross Street: Ocotillo and Cooper
  • Legal Info Range: 5E
  • Property Type: Residential
  • Ownership: Fee Simple
  • HOA #2: N
  • Association Fees Land Lease Fee: N
  • Recreation Center Fee 2: N
  • Recreation Center Fee: N
  • Total Monthly Fee Equivalent: 55.0
  • Basement: N
  • Parking Spaces Total Covered Spaces: 3.0
  • Separate Den Office Sep Den Office: N
  • Year Built: 2007
  • Tax Year: 2016
  • Property Sub Type: Single Family - Detached
  • Horses: No
  • Lot Size Acres: 0.42
  • Co List Office Mls Id: rein001
  • Co List Office Phone: 480-821-4232
  • Subdivision Name: MARKWOOD SOUTH
  • Architectural Style: Santa Barbara/Tuscan
  • Efficiency: Multi-Zones
  • Property Attached Yn: No
  • ResoBuildingAreaSource: Assessor
  • General Property Description:PriceSqFt: 136.97
  • Association Fees:HOA Fee2: 55.0
  • Dining Area:Breakfast Bar: Yes
  • Windows:Dual Pane: Yes
  • Cooling:Ceiling Fan(s): Yes
  • Technology:Cable TV Avail: Yes
  • Technology:High Speed Internet Available: Yes
  • Special Features: None

Interior Features

  • Flooring: Carpet, Laminate, Tile
  • Basement YN: No
  • Possible Use: None
  • Spa Features: None
  • Total Bedrooms: 4
  • Fireplace Features: None
  • Fireplace: No
  • Interior Amenities: Master Downstairs, Eat-in Kitchen, Breakfast Bar, 9+ Flat Ceilings, Drink Wtr Filter Sys, Soft Water Loop, Vaulted Ceiling(s), Pantry, Double Vanity, Full Bth Master Bdrm, Separate Shwr & Tub, High Speed Internet, Granite Counters
  • Living Area: 2767.0
  • Stories: 2
  • Window Features: Dual Pane
  • Fireplace:No Fireplace: Yes
  • Kitchen Features:RangeOven Elec: Yes
  • Kitchen Features:Granite Countertops: Yes
  • Master Bathroom:Double Sinks: Yes
  • Community Features:BikingWalking Path: Yes
  • Kitchen Features Pantry: Yes
  • Kitchen Features:Non-laminate Counter: Yes
  • Other Rooms:Family Room: Yes
  • Kitchen Features:Reverse Osmosis: Yes
  • Community Features:Children_squote_s Playgrnd: Yes
  • Other Rooms:Loft: Yes
  • Kitchen Features:Cook Top Elec: Yes
  • KitchenFeatures:Refrigerator: Yes

Exterior Features

  • Fencing: Block
  • Exterior Features: Covered Patio(s), Patio, Private Yard
  • Lot Features: Sprinklers In Rear, Sprinklers In Front, Cul-De-Sac, Gravel/Stone Front, Gravel/Stone Back, Auto Timer H2O Front, Auto Timer H2O Back
  • Pool Features: None
  • Pool Private: No
  • Disclosures: Agency Discl Req, Seller Discl Avail
  • Construction Type: Painted, Stucco, Frame - Wood
  • Roof: Tile
  • Construction:Frame - Wood: Yes
  • Exterior Features:Covered Patio(s): Yes
  • Exterior Features:Patio: Yes
  • Exterior Features:Pvt Yrd(s)Crtyrd(s): Yes

Garage/Parking

  • Total Covered Spaces: 3.0
  • Parking Features: Attch'd Gar Cabinets, Dir Entry frm Garage, Electric Door Opener, Extnded Lngth Garage, RV Gate
  • Attached Garage: No
  • Garage Spaces: 3.0
  • Parking Features:Dir Entry frm Garage: Yes
  • Parking Features:Electric Door Opener: Yes
  • Parking Features:Attch_squote_d Gar Cabinets: Yes
  • Parking Features:RV Gate: Yes
  • Parking Features:Extnded Lngth Garage: Yes

Utilities

  • Cooling: Refrigeration, Programmable Thmstat, Ceiling Fan(s)
  • Heating: Electric
  • Water Source: City Water
  • Heating:Electric: Yes

Condo/Co-op/Association

  • Community Features: Playground, Biking/Walking Path
  • Amenities: FHA Approved Prjct, Management, Rental OK (See Rmks), VA Approved Prjct
  • Association Fee: 55.0
  • Association Fee Frequency: Monthly
  • Association Name: Redwood Estates
  • Phone: 480-704-2900
  • Association: Yes

Association/Amenities

  • Association Fees:HOA YN2: Y
  • Association Fees:HOA Transfer Fee2: 185.0
  • Association Fees:HOA Paid Frequency: Monthly
  • Association Fees:HOA Name4: Redwood Estates
  • Association Fees:PAD Fee YN2: N
  • Association Fees:Cap ImprovementImpact Fee _percent_: $
  • Association Fee Incl:Common Area Maint3: Yes
  • Association Fees:HOA Management Company: Premier Commun Mgt
  • Association Fees:Cap ImprovementImpact Fee 2 _percent_: $

Fee Information

  • Association Fee Includes: Maintenance Grounds

Schools

  • Elementary School: Haley Elementary
  • High School: Perry High School
  • Junior High Dist: Chandler Unified District
  • Middle Or Junior School: Santan Junior High School

Lot Info

  • Land Lease: No
  • Lot Size Sq Ft: 18354.0
  • Parcel #: 303-44-892
  • ResoLotSizeUnits: SquareFeet

Building Info

  • Builder Name: Brown Family

Tax Info

  • Tax Annual Amount: 2957.0
  • Tax Book Number: 303.00
  • Tax Lot: 228
  • Tax Map Number: 44.00

Ownership History

Date Name Owned For Owner Type

Purchase Details

Listed on
Jan 27, 2017
Closed on
Feb 16, 2017
Sold by
Yoon Young J and Yoon Ahrim
Bought by
Camacho Daniel R and Santa Cruz Monica Melinda
Seller's Agent
Amy Jones
Keller Williams Integrity First
Buyer's Agent
Dorrie Sauerzopf
Can-ix Realty, LLC
List Price
$379,000
Sold Price
$379,000
Current Estimated Value
$748,996

Home Financials for this Owner

Home Financials are based on the most recent Mortgage that was taken out on this home.
Estimated Appreciation
$369,996
Avg. Annual Appreciation
7.66%
Original Mortgage
$360,050
Outstanding Balance
$294,531
Interest Rate
4.12%
Mortgage Type
New Conventional
Estimated Equity
$456,181

Purchase Details

Closed on
Nov 1, 2007
Sold by
First American Title Insurance Co
Bought by
Yoon Young J and Yoon Ahrim

Home Financials for this Owner

Home Financials are based on the most recent Mortgage that was taken out on this home.
Original Mortgage
$225,000
Interest Rate
6.3%
Mortgage Type
New Conventional
Source: Public Records
Create a Home Valuation Report for This Property
The Home Valuation Report is an in-depth analysis detailing your home's value as well as a comparison with similar homes in the area

Home Values in the Area

Source: Public Records

Average Home Value in this Area


Source: Public Records

Purchase History

We collect this data history from publicly available records. To have your information removed, we recommend requesting removal directly through your county’s website.

Date Buyer Sale Price Title Company
Camacho Daniel R -- Old Republic Title Agency
Yoon Young J $345,021 First American Title Ins Co
Source: Public Records

Mortgage History

We collect this data history from publicly available records. To have your information removed, we recommend requesting removal directly through your county’s website.

Date Status Borrower Loan Amount
Open Camacho Daniel R $360,050
Previous Owner Yoon Young J $225,000
Source: Public Records

Property History

Date Event Price List to Sale Price per Sq Ft
02/28/2017 02/28/17 Sold $379,000 0.0% $137 / Sq Ft
01/29/2017 01/29/17 Pending -- -- --
01/27/2017 01/27/17 For Sale $379,000 0.0% $137 / Sq Ft
01/01/2016 01/01/16 Rented $1,695 +6.0% --
11/06/2015 11/06/15 For Rent $1,599 -- --
Source: Arizona Regional Multiple Listing Service (ARMLS)

Tax History

Year Tax Paid Tax Assessment Tax Assessment Total Assessment is a certain percentage of the fair market value that is determined by local assessors to be the total taxable value of land and additions on the property. Land Improvement
2025 $3,055 $38,135 -- --
2024 $2,953 $36,320 -- --
2023 $2,953 $56,400 $11,280 $45,120
2022 $2,852 $40,360 $8,070 $32,290
2021 $2,972 $38,610 $7,720 $30,890
2020 $2,956 $35,650 $7,130 $28,520
2019 $2,846 $33,010 $6,600 $26,410
2018 $2,751 $30,560 $6,110 $24,450
2017 $2,569 $29,600 $5,920 $23,680
2016 $2,957 $29,560 $5,910 $23,650
2015 $2,830 $27,610 $5,520 $22,090
Source: Public Records

Agents Affiliated with this Home

  • Section Image
  • Section Image
  • Section Image
  • Section Image
See All Agents

Map

Source: Arizona Regional Multiple Listing Service (ARMLS)

MLS Number: 5552494

Arizona Regional Multiple Listing Service (ARMLS)

APN: 303-44-892

Your Personal Tour Guide

Ask me questions while you tour the home.