NOT LISTED FOR SALE
3 Beds
1 Bath
1,420 Sq Ft
15 Acre Lot

Sale Details

Date Sold: September 25, 2015

Last sale price $176,000 $124 Per Sq Ft

2 Days on Market

Highlights

  • Barn
  • Wooded Lot
  • Mud Room
  • Countryside Views
  • Ranch Style House
  • Covered Patio or Porch

About This Home

As of September 2015

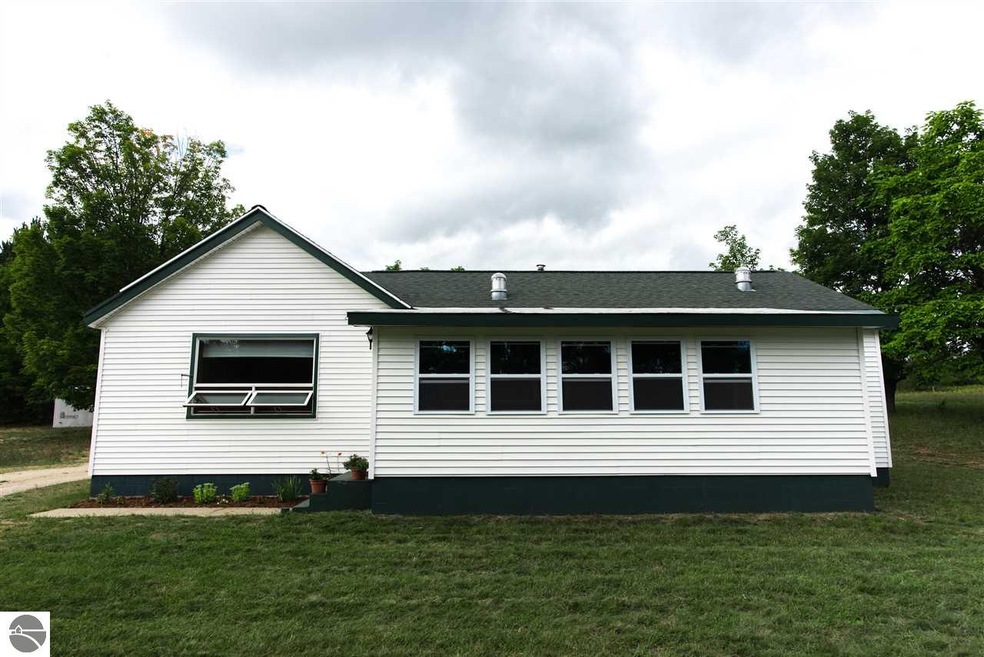
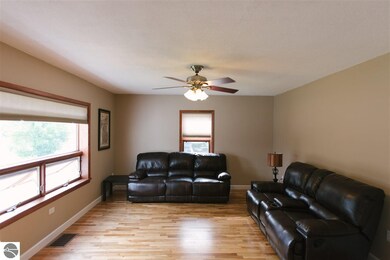
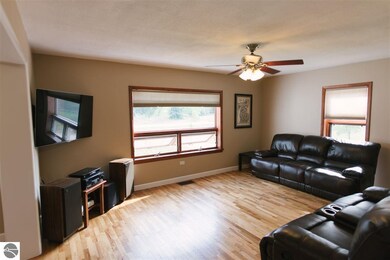
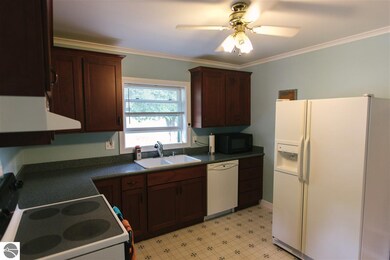
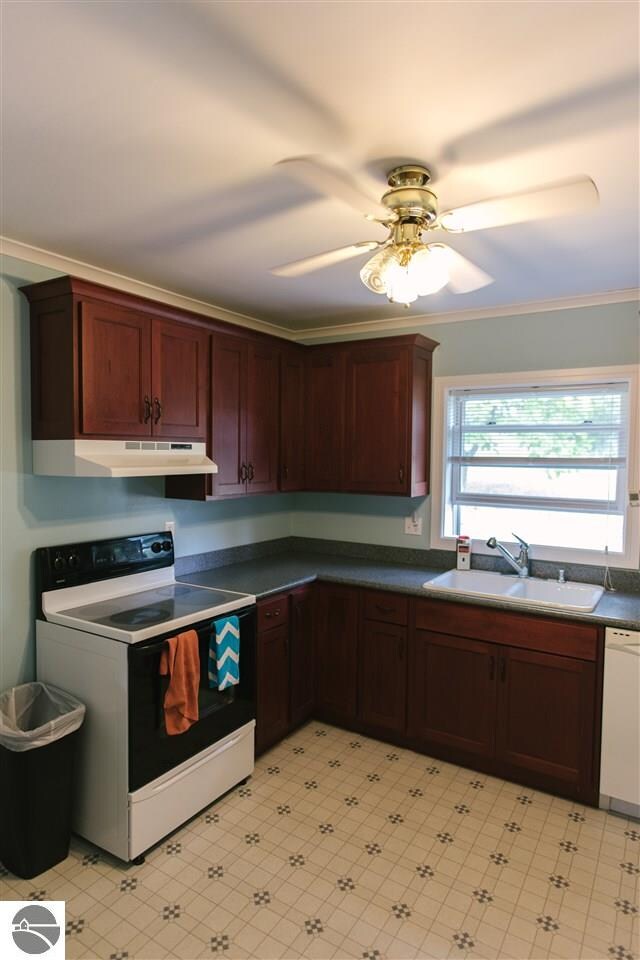
Country living at its best & only minutes to downtown Traverse City. Updated home nestled on 14.66 acres. This home is move-in ready. Spacious kitchen w/wooden hammer custom cabinets. KT appliances included + washer & dryer. Front porch has been completely remodeled into an insulated 4-season room w/tongue & groove pine, new trim, new windows, new door & brand new flooring. Refinished wood floors throughout the home. New light fixtures. Freshly painted ceilings & walls. New storm door. New well pressure tank. Nice!

Last Agent to Sell the Property

Janel Brown

REO-TCFront-233021 Listed on: 08/12/2015

REO-TCFront-233021

Last Buyer's Agent

Amber Crane

REO-TCFront-233021

REO-TCFront-233021
Create a Home Valuation Report for This Property
The Home Valuation Report is an in-depth analysis detailing your home's value as well as a comparison with similar homes in the area

Home Details

Home Type

  • Single Family

Year Built

  • Built in 1950

Lot Details

  • 15 Acre Lot
  • Level Lot
  • Wooded Lot
  • The community has rules related to zoning restrictions

Home Design

  • Ranch Style House
  • Block Foundation
  • Fire Rated Drywall
  • Asphalt Roof
  • Block Exterior
  • Vinyl Siding

Interior Spaces

  • 1,420 Sq Ft Home
  • Ceiling Fan
  • Skylights
  • Mud Room
  • Countryside Views
  • Unfinished Basement

Kitchen

  • Oven or Range
  • Microwave
  • Dishwasher

Bedrooms and Bathrooms

  • 3 Bedrooms
  • Walk-In Closet
  • 1 Full Bathroom

Laundry

  • Dryer
  • Washer

Parking

  • 2 Car Detached Garage
  • Garage Door Opener
  • Gravel Driveway

Outdoor Features

  • Covered Patio or Porch
  • Shed

Farming

  • Barn

Utilities

  • Forced Air Heating and Cooling System
  • Well
  • Satellite Dish
  • Cable TV Available

Community Details

  • Metes And Bounds Community

Home Details

Home Type

Single Family

Year Built

Built in 1950

Lot Details

15 Acres

Listing Details

  • Class: Single Family
  • Type: Residential
  • Style: Ranch, 1 Story
  • Estimated Year Built: 1950
  • Construction: Block
  • Univs Design Barrier Free: Main Floor Access
  • Special Features: None
  • Property Sub Type: Detached
  • Stories: 1
  • Year Built: 1950
  • Year Renovated: 2015

Interior Features

  • Appliances Equipment: Refrigerator, Oven/Range, Dishwasher, Microwave, Washer, Dryer, Ceiling Fan
  • Interior Amenities: Skylights, Walk-In Closet(s), Mud Room, Drywall
  • Bedrooms: 3
  • Bedroom 1: Dimensions: 17.00x11.00, On Level: Main Floor, Flooring: Wood
  • Bedroom 2: Dimensions: 12.00x11.00, On Level: Main Floor, Flooring: Wood
  • Bedroom 3: Dimensions: 11.00x09.00, On Level: Main Floor, Flooring: Wood
  • Total Bathrooms: 1
  • Number of Main Level Bathrooms: 1
  • Full Bathrooms: 1
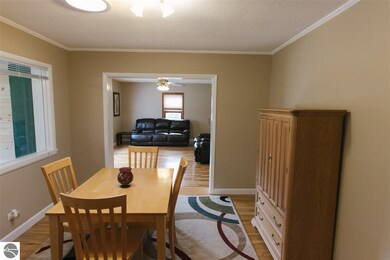
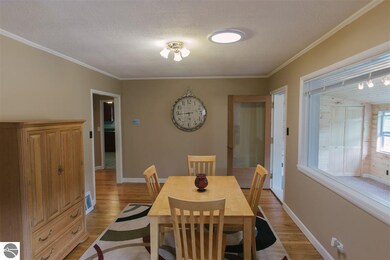
  • Dining Room: Dimensions: 14.00x11.00, On Level: Main Floor, Flooring: Wood
  • Family Room: Dimensions: 19.00x10.00, On Level: Main Floor, Flooring: Carpet
  • Kitchen: Dimensions: 11.00x11.00, On Level: Main Floor, Flooring: Vinyl
  • Living Room: Dimensions: 18.00x14.00, On Level: Main Floor, Flooring: Wood
  • Range: R 12W
  • Total Finished Sf Apx: 1420

Exterior Features

  • Additional Buildings: Barn(s), Garden/Storage Shed, Workshop
  • Exterior Features: Sidewalk, Countryside View, Covered Porch
  • Exterior Finish: Vinyl, Block
  • Foundation: Block, Unfinished
  • Number Of Acres: 15
  • Road: Public Maintained, Blacktop
  • Roof: Asphalt

Garage/Parking

  • Driveway: Gravel
  • Garage Capacity: 2
  • Primary Garage: Detached, Door Opener, Concrete Floors

Utilities

  • Heating Cooling Types: Forced Air
  • Sewer: Private Septic
  • Tv Service Internet Avail: Cable TV, Cable Internet, Dish TV
  • Water: Private Well

Association/Amenities

  • Development Name: Metes and Bounds

Lot Info

  • Land Features: Wooded-Hardwoods, Wooded, Evergreens, Level, Rolling
  • Lot Dimensions: Irregular
  • Mineral Rights: Unknown
  • Parcel Description: Metes and Bounds
  • Zoning Use Restrictions: Residential

MLS Schools

  • School District: Traverse City Area Public Schools

Property History

We collect this data history from publicly available records. To have your information removed, we recommend requesting removal directly through your county’s website.

Date Event Price List to Sale Price per Sq Ft Prior Sale
09/25/2015 09/25/15 Sold $176,000 +0.6% $124 / Sq Ft
08/14/2015 08/14/15 Pending -- -- --
08/12/2015 08/12/15 For Sale $174,900 +52.1% $123 / Sq Ft
01/16/2014 01/16/14 Sold $115,000 -30.3% $85 / Sq Ft View Prior Sale
12/04/2013 12/04/13 Pending -- -- --
08/14/2013 08/14/13 For Sale $164,900 -- $122 / Sq Ft
Source: Northern Great Lakes REALTORS® MLS

Agents Affiliated with this Home

  • Section Image
  • Section Image
See All Agents

Map

Source: Northern Great Lakes REALTORS® MLS

MLS Number: 1804811

Northern Great Lakes REALTORS® MLS

APN: 010-031-008-01

Your Personal Tour Guide

Ask me questions while you tour the home.