
Ravinell Wilson
Zero Commission Real Estate In
(659) 204-5943
178 Total Sales
8 in Hoover
$161K - $869K Price Range


Estimated Value: $325,000 - $383,002
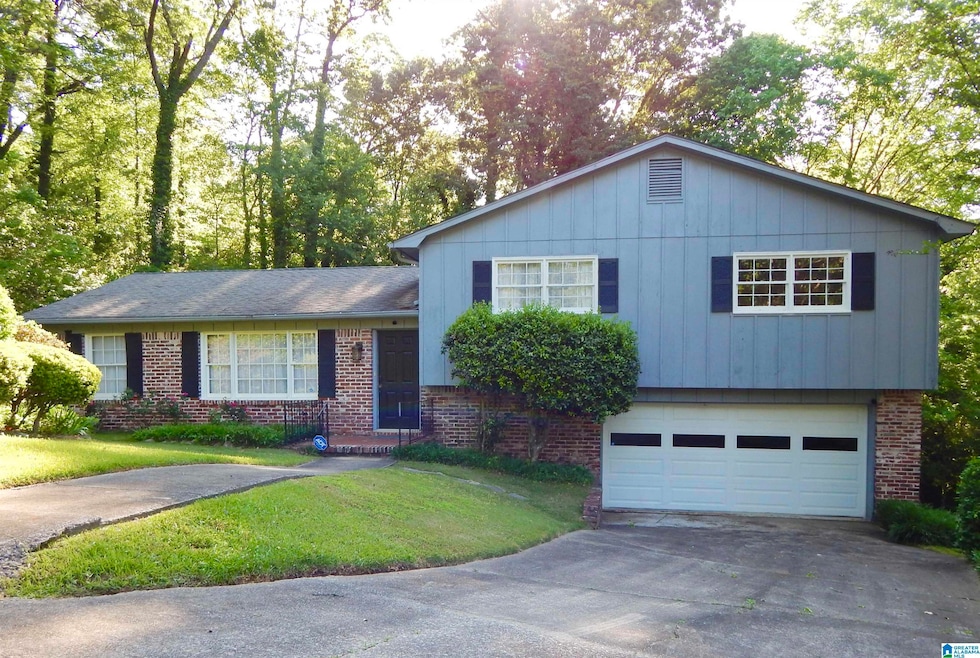
Hoover schools, 4-bedrooms & a culdesac in a lovely & convenient neighborhood, not far from downtown. Brand new carpet & freshly refinished hardwood flooring, fresh paint on nearly every wall, a 2.5-year-old HVAC, and Brand new electrical updates including outdoor panel/meter, new interior fuse panel w/ surge protector (and a whole house maintenance plan)! As you enter, the formal living & dining room greet you from the foyer. The kitchen sits centrally between two potential dining areas, if you want to make one a home office instead. GREAT main level space for entertaining or gathering a big family w/ the massive added sunroom. 3 secondary bedrooms up the stairs all have beautiful hardwoods & fresh paint. The primary suite has carpet (hardwoods underneath, but they'll need to be refinished), a deep step-in closet, wide vanity & separate shower. PLUS there's a 3RD GARAGE/WORKSHOP area for tools & toys under the sunroom. Fridge, washer & dryer can stay. Great home! Come see it today!
We collect this data history from publicly available records. To have your information removed, we recommend requesting removal directly through your county’s website.
Ravinell Wilson
Zero Commission Real Estate In
(659) 204-5943
178 Total Sales
8 in Hoover
$161K - $869K Price Range
Dave Patton
Keller Williams Realty Hoover
(877) 355-4856
17 Total Sales
3 in Hoover
$32K - $683K Price Range
Kristie Gholston
Keller Williams Realty Vestavia
(256) 487-9453
30 Total Sales
2 in Hoover
$475K - $675K Price Range
Jeremy Galloway
EXP Realty LLC
(205) 894-6266
119 Total Sales
1 in Hoover
$450,000 Price
Jay Barrett
RealtySouth The Harbin Company
(659) 204-7955
106 Total Sales
4 in Hoover
$330K - $351K Price Range
Tyler Bigbie
Keller Williams Tuscaloosa
(205) 539-7732
152 Total Sales
1 in Hoover
$296,500 Price
We collect this data history from publicly available records. To have your information removed, we recommend requesting removal directly through your county’s website.
| Date | Buyer | Sale Price | Title Company |
|---|---|---|---|
| $322,000 | -- |
We collect this data history from publicly available records. To have your information removed, we recommend requesting removal directly through your county’s website.
| Date | Status | Borrower | Loan Amount |
|---|---|---|---|
| Open | $10,500 |
We collect this data history from publicly available records. To have your information removed, we recommend requesting removal directly through your county’s website.
| Date | Event | Price | List to Sale | Price per Sq Ft |
|---|---|---|---|---|
| 07/29/2025 07/29/25 | Sold | $322,000 | -2.4% | $161 / Sq Ft |
| 06/17/2025 06/17/25 | For Sale | $330,000 | 0.0% | $165 / Sq Ft |
| 06/17/2025 06/17/25 | Price Changed | $330,000 | -2.9% | $165 / Sq Ft |
| 05/21/2025 05/21/25 | Off Market | $340,000 | -- | -- |
| 05/01/2025 05/01/25 | For Sale | $340,000 | -- | $170 / Sq Ft |
We collect this data history from publicly available records. To have your information removed, we recommend requesting removal directly through your county’s website.
| Year | Tax Paid | Tax Assessment Tax Assessment Total Assessment is a certain percentage of the fair market value that is determined by local assessors to be the total taxable value of land and additions on the property. | Land | Improvement |
|---|---|---|---|---|
| 2025 | $1,895 | $29,080 | ||
| 2024 | $1,895 | $29,080 | ||
| 2022 | $1,895 | $29,080 | $11,200 | $17,880 |
| 2021 | $1,563 | $24,050 | $11,200 | $12,850 |
| 2020 | $1,632 | $25,100 | $11,200 | $13,900 |
| 2019 | $1,334 | $22,880 | $0 | $0 |
| 2018 | $1,196 | $20,780 | $0 | $0 |
| 2017 | $1,315 | $20,300 | $0 | $0 |
| 2016 | $1,315 | $20,300 | $0 | $0 |
| 2015 | $1,315 | $20,300 | $0 | $0 |
| 2014 | $1,275 | $18,760 | $0 | $0 |
| 2013 | $1,275 | $18,760 | $0 | $0 |
Seller's Agent in 2025
David Spurling
ARC Realty Vestavia
(205) 381-0876
130 Total Sales
Buyer's Agent in 2025
Julie Hubbard
EXIT Legacy Realty
(205) 966-7228
111 Total Sales
Source: Greater Alabama MLS
MLS Number: 21417246
APN: 29-00-35-3-001-050.000
Disclaimer: Certain information contained herein is derived from information provided by parties other than Homes.com. All information provided is deemed reliable, but is not guaranteed to be accurate and should be independently verified.
IDX information is provided exclusively for personal, non-commercial use, and may not be used for any purpose other than to identify prospective properties consumers may be interested in purchasing. Information is deemed reliable but not guaranteed.
Ask me questions while you tour the home.