
Monte Reyment
Take Action Realty Group, LLC
(262) 683-4635
224 Total Sales
1 in Ledgeview
$389,000 Price
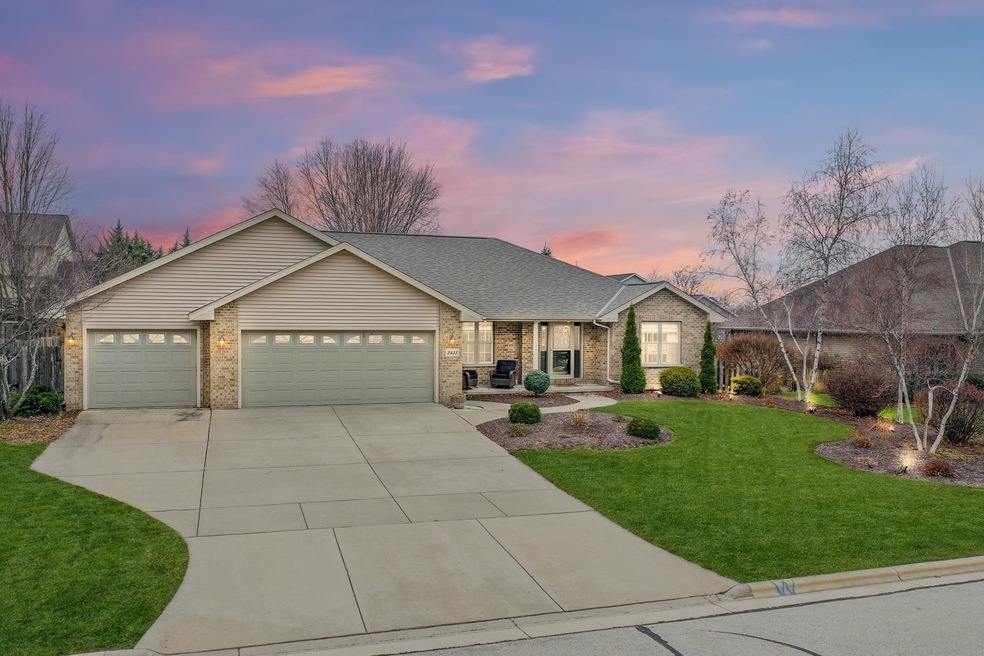
Charming Split-Bedroom Ranch located in the heart of Ledgeview. From the moment you arrive you will be impressed; brand new roof (10/22) fresh curb appeal & fenced in .25+ backyard designed to please! Entering home you will be greeted by a large foyer; freshly painted (4/20) for a crisp & clean feel! Cozy LR features tray ceiling & gas-log FP. Kitchen boosts an abundance of cabinets & counter space; large prep isle, hi-top breakfast bar; large pantry & tile floors that flow through dining; mud area featuring 1st floor laundry room w/ lockers. Primary w/ walk-in closet & full en-suite w/dual vanity & jet-tub is tucked off the kitchen. LL features brand new carpet (10/22) throughout; large Rec Room, 4th bedroom & full bath. Seller Carpet Allowance offered as a Closing Credit of $3,000!!
Last Agent to Sell the Property
Cardinal Realty, LLC License #90-58445 Listed on: 12/05/2022
Monte Reyment
Take Action Realty Group, LLC
(262) 683-4635
224 Total Sales
1 in Ledgeview
$389,000 Price
Amy Alexander
Core Realty Group LLC
(920) 932-5476
72 Total Sales
2 in Ledgeview
$350K - $415K Price Range
Ryan Radue
NextHome Select Realty
(920) 600-9785
193 Total Sales
28 in Ledgeview
$60K - $1.1M Price Range
Leonel Cortes
Fathom Realty, LLC
(920) 598-5526
70 Total Sales
2 in Ledgeview
$336K - $553K Price Range
Jodi Young
Century 21 Ace Realty
(920) 521-7322
84 Total Sales
1 in Ledgeview
$337,500 Price
Lori Krohn
Coldwell Banker Real Estate Group
(920) 541-5093
33 Total Sales
1 in Ledgeview
$519,800 Price
We collect this data history from publicly available records. To have your information removed, we recommend requesting removal directly through your county’s website.
| Date | Event | Price | List to Sale | Price per Sq Ft | Prior Sale |
|---|---|---|---|---|---|
| 02/28/2023 02/28/23 | Sold | $469,900 | 0.0% | $171 / Sq Ft | |
| 02/16/2023 02/16/23 | Pending | -- | -- | -- | |
| 01/13/2023 01/13/23 | Price Changed | $469,900 | -2.1% | $171 / Sq Ft | |
| 01/10/2023 01/10/23 | Price Changed | $479,900 | -2.0% | $175 / Sq Ft | |
| 01/04/2023 01/04/23 | Price Changed | $489,900 | -2.0% | $179 / Sq Ft | |
| 12/05/2022 12/05/22 | For Sale | $499,900 | +56.3% | $182 / Sq Ft | |
| 12/13/2019 12/13/19 | Sold | $319,900 | 0.0% | $117 / Sq Ft | View Prior Sale |
| 12/12/2019 12/12/19 | Pending | -- | -- | -- | |
| 10/15/2019 10/15/19 | For Sale | $319,900 | +16.3% | $117 / Sq Ft | |
| 01/07/2016 01/07/16 | Sold | $275,000 | 0.0% | $99 / Sq Ft | View Prior Sale |
| 11/17/2015 11/17/15 | Pending | -- | -- | -- | |
| 09/01/2015 09/01/15 | For Sale | $275,000 | -- | $99 / Sq Ft |
We collect this data history from publicly available records. To have your information removed, we recommend requesting removal directly through your county’s website.
| Year | Tax Paid | Tax Assessment Tax Assessment Total Assessment is a certain percentage of the fair market value that is determined by local assessors to be the total taxable value of land and additions on the property. | Land | Improvement |
|---|---|---|---|---|
| 2022 | $3,740 | $241,000 | $49,500 | $191,500 |
| 2021 | $3,686 | $190,400 | $41,300 | $149,100 |
| 2020 | $3,636 | $190,400 | $41,300 | $149,100 |
| 2019 | $3,473 | $190,400 | $41,300 | $149,100 |
| 2018 | $3,296 | $190,400 | $41,300 | $149,100 |
| 2017 | $3,365 | $190,400 | $41,300 | $149,100 |
| 2016 | $4,181 | $209,100 | $37,800 | $171,300 |
| 2015 | $4,093 | $209,100 | $37,800 | $171,300 |
| 2014 | -- | $209,100 | $37,800 | $171,300 |
| 2013 | -- | $209,100 | $37,800 | $171,300 |
Seller's Agent in 2023
Nicole Annis
Cardinal Realty, LLC
(920) 268-8209
196 Total Sales
Seller's Agent in 2019
Greg Dallaire
Dallaire Realty
(920) 471-4040
187 Total Sales
Seller's Agent in 2016
Christine Degen
Coldwell Banker
(920) 784-7013
115 Total Sales
Buyer's Agent in 2016
Jeff Narges
Resource One Realty, LLC
(920) 217-2898
187 Total Sales
Source: REALTORS® Association of Northeast Wisconsin
MLS Number: 50269272
APN: D1101
Disclaimer: Certain information contained herein is derived from information provided by parties other than Homes.com. All information provided is deemed reliable, but is not guaranteed to be accurate and should be independently verified.
Based on information submitted to the MLS GRID. All data is obtained from various sources and may not have been verified by broker or MLS GRID. Supplied Open House Information is subject to change without notice. All information should be independently reviewed and verified for accuracy. Properties may or may not be listed by the office/agent presenting the information. Some IDX listings have been excluded from this website. Copyright REALTORS Association of Northeast Wisconsin MLS, Inc. - All Rights Reserved
Information received from other 3rd parties: All information deemed reliable but not guaranteed and should be independently verified. All properties are subject to prior sale, change, or withdrawal. Neither listing broker nor Ten-X nor RANW MLS shall be responsible for any typographical errors, misinformation, misprints, and shall be held totally harmless.
IDX information is provided exclusively for consumers’ personal, non-commercial use, that it may not be used for any purpose other than to identify prospective properties consumers may be interested in purchasing, and that the data is deemed reliable but is not guaranteed accurate by the MLS.
Based on information submitted to the MLS GRID
Ask me questions while you tour the home.