
Jado Hark
Compass
(612) 688-6942
260 Total Sales
4 in Edinburgh
$297K - $640K Price Range


Estimated Value: $315,000 - $339,000
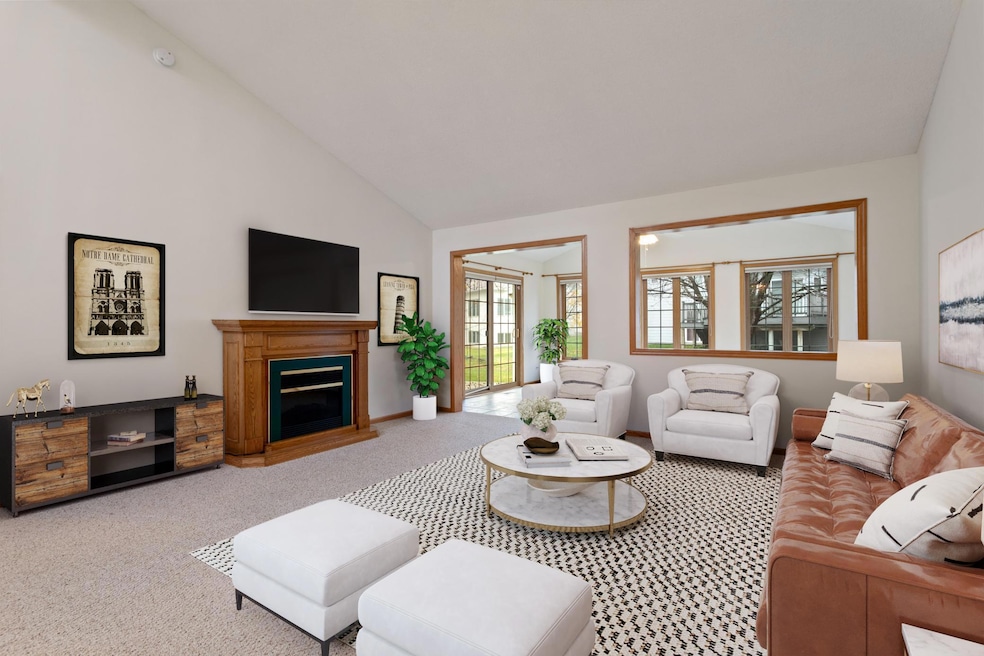
Meticulously maintained by the same owner since '05. This home offers fresh paint throughout and freshly cleaned carpeting. Vaulted ceilings, sky lights, and a beautiful sunroom give this home a bright and airy feel. No Stairs. Single Level living. Excellent convenient location. Anoka Hennepin school district. Low, $100/ monthly HOA fee. Lawn mowed, snow removed. Easy living!
We collect this data history from publicly available records. To have your information removed, we recommend requesting removal directly through your county’s website.
Jado Hark
Compass
(612) 688-6942
260 Total Sales
4 in Edinburgh
$297K - $640K Price Range
Heather Mickelson
J H Callahan & Associates
(952) 243-2288
47 Total Sales
1 in Edinburgh
$357,450 Price
Michael Wasem
Edina Realty, Inc.
(844) 512-0376
194 Total Sales
1 in Edinburgh
$478,700 Price
Christa Golden
Keller Williams Integrity NW
(763) 314-4036
23 Total Sales
1 in Edinburgh
$290,000 Price
Matthew McLaren
Master Key Real Estate Co
(763) 324-9253
95 Total Sales
1 in Edinburgh
$500,000 Price
Catherine Carchedi
RE/MAX Synergy
(651) 401-4873
193 Total Sales
1 in Edinburgh
$279,000 Price
We collect this data history from publicly available records. To have your information removed, we recommend requesting removal directly through your county’s website.
| Date | Buyer | Sale Price | Title Company |
|---|---|---|---|
| $327,000 | None Listed On Document | ||
| $227,000 | -- |
We collect this data history from publicly available records. To have your information removed, we recommend requesting removal directly through your county’s website.
| Date | Event | Price | List to Sale | Price per Sq Ft |
|---|---|---|---|---|
| 07/18/2025 07/18/25 | Sold | $327,000 | -3.5% | $217 / Sq Ft |
| 06/04/2025 06/04/25 | Price Changed | $339,000 | -5.8% | $225 / Sq Ft |
| 02/24/2025 02/24/25 | Price Changed | $360,000 | -2.7% | $239 / Sq Ft |
| 11/18/2024 11/18/24 | Price Changed | $370,000 | 0.0% | $246 / Sq Ft |
| 11/18/2024 11/18/24 | For Sale | $370,000 | +5.7% | $246 / Sq Ft |
| 11/10/2024 11/10/24 | Pending | -- | -- | -- |
| 10/30/2024 10/30/24 | For Sale | $350,000 | -- | $232 / Sq Ft |
We collect this data history from publicly available records. To have your information removed, we recommend requesting removal directly through your county’s website.
| Year | Tax Paid | Tax Assessment Tax Assessment Total Assessment is a certain percentage of the fair market value that is determined by local assessors to be the total taxable value of land and additions on the property. | Land | Improvement |
|---|---|---|---|---|
| 2025 | $4,014 | $317,000 | $98,500 | $218,500 |
| 2024 | $3,980 | $316,800 | $98,500 | $218,300 |
| 2023 | $4,048 | $331,800 | $98,500 | $233,300 |
| 2022 | $3,446 | $316,700 | $98,500 | $218,200 |
| 2021 | $3,236 | $264,000 | $48,000 | $216,000 |
| 2020 | $3,097 | $252,100 | $48,000 | $204,100 |
| 2019 | $2,615 | $231,900 | $48,000 | $183,900 |
| 2018 | $2,467 | $194,400 | $40,000 | $154,400 |
| 2017 | $2,237 | $166,500 | $40,000 | $126,500 |
| 2016 | $2,185 | $158,600 | $40,000 | $118,600 |
| 2015 | $1,894 | $139,300 | $40,000 | $99,300 |
| 2014 | -- | $132,400 | $40,000 | $92,400 |
Seller's Agent in 2025
Hannah Gibson
RE/MAX Advantage Plus
(763) 245-6571
1 in this area
6 Total Sales
Buyer's Agent in 2025
Jessica Composto
Tradewind Properties
(763) 657-1957
1 in this area
52 Total Sales
Source: NorthstarMLS
MLS Number: 6625343
APN: 14-119-21-21-0080
Disclaimer: Certain information contained herein is derived from information provided by parties other than Homes.com. All information provided is deemed reliable, but is not guaranteed to be accurate and should be independently verified.
All data is obtained from various sources and may not have been verified by broker or MLS GRID. Supplied Open House Information is subject to change without notice. All information should be independently reviewed and verified for accuracy. Properties may or may not be listed by the office/agent presenting the information. Some IDX listings have been excluded from this website.
Listings courtesy of NorthstarMLS as distributed by MLS GRID.
Based on information submitted to the MLS GRID
Ask me questions while you tour the home.