NOT LISTED FOR SALE

24330 W Curtice Rd Curtice, OH 43412

4 Beds
3.5 Baths
3,425 Sq Ft
3 Acre Lot

Sale Details

Date Sold: July 8, 2019

Last sale price $383,975 $112 Per Sq Ft

11 Days on Market

Highlights

  • Above Ground Pool
  • Sun or Florida Room
  • Home Office
  • Wood Flooring
  • No HOA
  • Attached Garage

About This Home

As of July 2019

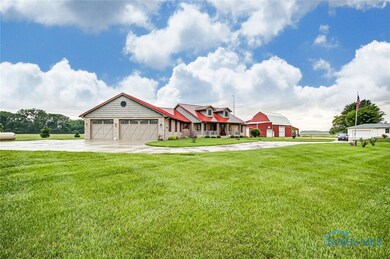
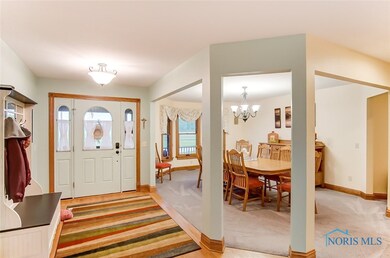
Come see this gem custom built by Kevin Workman featuring: inviting front porch, Snows custom cabinetry in kitchen, baths, and laundry room, custom woodwork, Carrier generator, Geothermal heating/cooling, office can be a possible 5th bed, hot tub, 969 sqft 3 car garage, 2 master suites, security system w/ cameras, some handicap accessibility, spacious yard w/ room to roam and enjoy country living

Last Agent to Sell the Property

Christie Wolf

The Danberry Co Brokerage Phone: 419-691-2800 License #2006003090 Listed on: 05/22/2019

The Danberry Co

Last Buyer's Agent

Brenda Haddad

Key Realty LTD License #0000408099

Key Realty LTD
Create a Home Valuation Report for This Property
The Home Valuation Report is an in-depth analysis detailing your home's value as well as a comparison with similar homes in the area

Home Details

Home Type

  • Single Family

Year Built

  • Built in 2010

Lot Details

  • 3 Acre Lot
  • Lot Dimensions are 378x347

Parking

  • Attached Garage
  • Garage Door Opener
  • Driveway
  • Off-Street Parking

Home Design

  • Metal Roof
  • Stone

Interior Spaces

  • 3,425 Sq Ft Home
  • 1-Story Property
  • Ceiling Fan
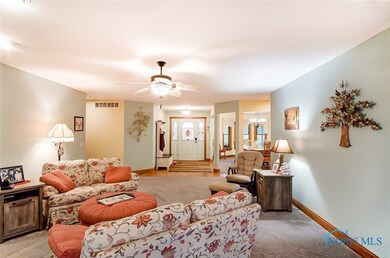
  • Gas Fireplace
  • Family Room
  • Living Room with Fireplace
  • Dining Room
  • Home Office
  • Sun or Florida Room
  • Basement Fills Entire Space Under The House
  • Attic Fan

Kitchen

  • Eat-In Kitchen
  • Microwave
  • Dishwasher
  • Disposal

Flooring

  • Wood
  • Carpet
  • Tile

Bedrooms and Bathrooms

  • 4 Bedrooms

Laundry

  • Laundry on main level
  • Dryer
  • Washer

Pool

  • Above Ground Pool

Schools

  • Genoa Elementary School
  • Genoa High School

Utilities

  • Cooling Available
  • Geothermal Heating and Cooling
  • Well
  • Water Heater
  • Water Softener is Owned
  • Septic Tank
  • Satellite Dish

Community Details

  • No Home Owners Association

Listing and Financial Details

  • Home warranty included in the sale of the property
  • Assessor Parcel Number 0011302827417001

Home Details

Home Type

Single Family

Year Built

Built in 2010

Lot Details

3 Acres

Parking

3

Listing Details

  • Property Type: Residential
  • Property Sub Type: Single Family Residence
  • Year Built: 2010
  • Lot Size Acres: 3.002
  • Lot Size: 378x347
  • MLS Status: Closed
  • Standard Status: Closed
  • Subdivision Name: None
  • Architectural Style: Other
  • Body Type: Other
  • Carport Y N: No
  • Garage Yn: Yes
  • Attribution Contact: 419-691-2800
  • RoomFeatures: Ceiling Fan(s)
  • RoomType: Primary Bedroom 1
  • RoomKey: 20250904101220149092000000
  • RoomType: Dining Room
  • RoomFeatures: Ceiling Fan(s)
  • RoomType: Bedroom 2
  • RoomFeatures: Ceiling Fan(s)
  • RoomType: Family Room
  • RoomFeatures: Ceiling Fan(s)
  • RoomKey: 20250904101220351796000000
  • RoomType: Bedroom 3
  • RoomType: Kitchen
  • RoomFeatures: Ceiling Fan(s)
  • RoomType: Bedroom 4
  • RoomFeatures: Ceiling Fan(s), Fireplace
  • RoomType: Living Room
  • AssociationCommunity: Association YN: No
  • Lot: Land Lease YN: No
  • Lot: Accessory Dwelling Unit YN: No
  • RoomFeatures: Ceiling Fan(s)
  • RoomType: Office
  • RoomFeatures: Ceiling Fan(s)
  • RoomType: Sun Room
  • Special Features: VirtualTour

Interior Features

  • Flooring: Carpet, Tile, Wood
  • Fireplace: Yes
  • Other Equipment: Satellite Dish
  • Has Basement: Full
  • Basement YN: Yes
  • Full Bathrooms: 3
  • Half Bathrooms: 1
  • Total Bedrooms: 4
  • Fireplace Features: Gas, Living Room
  • Interior Amenities: Eat-in Kitchen, Ceiling Fan(s), Primary Bathroom
  • Living Area: 3425.0
  • Stories: 1
  • Interior: Fireplace YN: Yes
  • Interior: Basement YN: Yes
  • Flooring:Flooring: Carpet, Tile, Wood

Exterior Features

  • Roof: Metal
  • Pool Features: Above Ground
  • Disclosures: Property Disclosure
  • Home Warranty: Yes
  • Construction Type: Other, Stone

Garage/Parking

  • Attached Garage: No
  • Garage Spaces: 3.0
  • Parking Features: Attached Garage, Concrete, Driveway, Garage Door Opener, Off Street
  • Parking Information: Garage YN: Yes
  • Parking Information: Carport YN: No

Utilities

  • Heating: Electric, Geothermal
  • Sewer: Septic Tank
  • Appliances: Dryer, Disposal, Dishwasher, Microwave, Refrigerator, Washer, Water Heater, Water Softener Owned, Gas Range Connection
  • Cooling: Attic Fan, Other
  • Laundry Features: Electric Dryer Hookup, Main Level
  • Cooling Y N: Yes
  • Heating Yn: Yes
  • Electric: Circuit Breakers
  • Water Source: Well

Condo/Co-op/Association

  • Association: No

Schools

  • Junior High Dist: Genoa

Lot Info

  • Land Lease: No
  • Lot Size Sq Ft: 130767.0
  • Parcel #: 0011302827417001

MLS Schools

  • Elementary School: Genoa
  • HighSchool: Genoa

Property History

We collect this data history from publicly available records. To have your information removed, we recommend requesting removal directly through your county’s website.

Date Event Price List to Sale Price per Sq Ft
07/08/2019 07/08/19 Sold $383,975 -2.8% $112 / Sq Ft
06/12/2019 06/12/19 Pending -- -- --
06/01/2019 06/01/19 For Sale $394,900 -- $115 / Sq Ft
Source: Northwest Ohio Real Estate Information Service (NORIS)

Agents Affiliated with this Home

  • Section Image
  • Section Image
See All Agents

Map

Source: Northwest Ohio Real Estate Information Service (NORIS)

MLS Number: 6040244

Northwest Ohio Real Estate Information Service (NORIS)
Your Personal Tour Guide

Ask me questions while you tour the home.