
Angela Walker
Angela Walker Homes Real Estate Group
(708) 300-9563
150 Total Sales
1 in North Plainfield
$489,000 Price


Estimated Value: $331,337
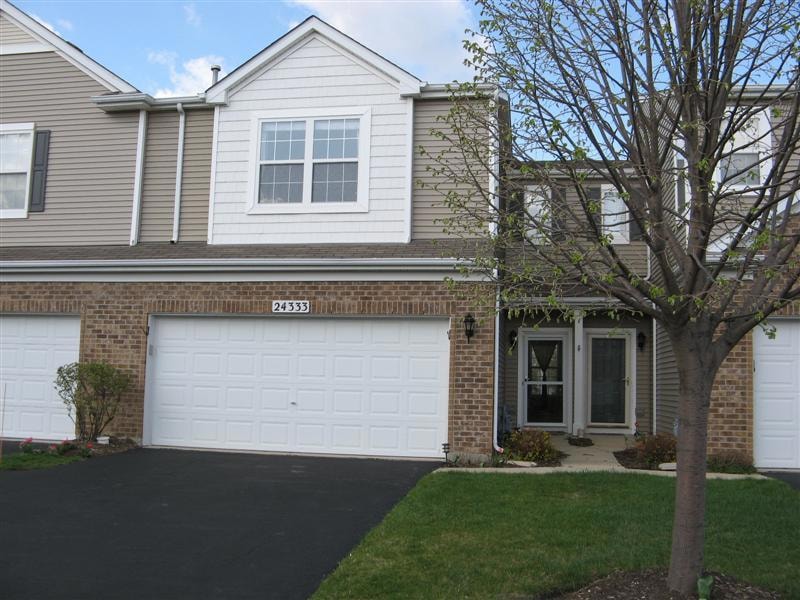
Brand New Carpet, Brand New Stainless Steel Appliances // New Dryer 2024 // Newer Hot Water Heater 2022 // Furnace 2018. All you need to do is move in and enjoy. Very spacious two bedroom townhouse with a HUGE LOFT!! The loft can easily be converted to a 3rd Bedroom and still maintains space for a loft (or Private Bathroom). It's an open concept with a separate eating area. The kitchen features 42" solid wood cabinets and a pantry. Fully applianced for your convenience. The Washer & Dryer are on the second floor where you need it. Relax outdoors on the Private Patio overlooking Green Space. Don't worry about trying to find parking because you have a 2 Car Attached Garage.
Last Agent to Sell the Property
Charles Rutenberg Realty of IL License #475143105 Listed on: 10/09/2025
We collect this data history from publicly available records. To have your information removed, we recommend requesting removal directly through your county’s website.
Angela Walker
Angela Walker Homes Real Estate Group
(708) 300-9563
150 Total Sales
1 in North Plainfield
$489,000 Price
Maikol Akintonde
Coldwell Banker Realty
(855) 287-8462
71 Total Sales
1 in North Plainfield
$450,000 Price
Bobbie Soris
Realty Executives Success
(708) 905-2368
120 Total Sales
1 in North Plainfield
$485,000 Price
Johnson Maliekkal
Realta Real Estate
(833) 554-1189
101 Total Sales
1 in North Plainfield
$655,000 Price
Theresa Gustafson
Keller Williams Inspire
(630) 454-0979
55 Total Sales
1 in North Plainfield
$495,000 Price
Hillary Lafferty
Charles Rutenberg Realty of IL
(630) 656-9154
132 Total Sales
1 in North Plainfield
$485,000 Price
We collect this data history from publicly available records. To have your information removed, we recommend requesting removal directly through your county’s website.
| Date | Buyer | Sale Price | Title Company |
|---|---|---|---|
| $317,500 | First American Title | ||
| Gunderson Knute O | $111,000 | Citywide Title Corporation | |
| Hastings Chad S | $196,000 | None Available | |
| Loffredi Victor F | $170,500 | Chicago Title Insurance Co |
We collect this data history from publicly available records. To have your information removed, we recommend requesting removal directly through your county’s website.
| Date | Status | Borrower | Loan Amount |
|---|---|---|---|
| Open | $301,625 | ||
| Closed | Gunderson Knute O | $83,250 | |
| Previous Owner | Hastings Chad S | $49,000 | |
| Previous Owner | Hastings Chad S | $147,000 | |
| Previous Owner | Loffredi Victor F | $165,000 | |
| Previous Owner | Loffredi Victor F | $167,749 |
We collect this data history from publicly available records. To have your information removed, we recommend requesting removal directly through your county’s website.
| Date | Event | Price | List to Sale | Price per Sq Ft |
|---|---|---|---|---|
| 03/04/2026 03/04/26 | Sold | $317,500 | -2.3% | $207 / Sq Ft |
| 01/27/2026 01/27/26 | Pending | -- | -- | -- |
| 01/14/2026 01/14/26 | Price Changed | $325,000 | -1.2% | $211 / Sq Ft |
| 11/05/2025 11/05/25 | Price Changed | $329,000 | -0.3% | $214 / Sq Ft |
| 10/21/2025 10/21/25 | For Sale | $330,000 | -- | $215 / Sq Ft |
We collect this data history from publicly available records. To have your information removed, we recommend requesting removal directly through your county’s website.
| Year | Tax Paid | Tax Assessment Tax Assessment Total Assessment is a certain percentage of the fair market value that is determined by local assessors to be the total taxable value of land and additions on the property. | Land | Improvement |
|---|---|---|---|---|
| 2025 | $6,041 | $87,034 | $9,088 | $77,946 |
| 2024 | $6,041 | $79,158 | $8,266 | $70,892 |
| 2023 | $5,761 | $69,927 | $7,302 | $62,625 |
| 2022 | $5,076 | $63,338 | $6,906 | $56,432 |
| 2021 | $4,901 | $60,322 | $6,577 | $53,745 |
| 2020 | $4,901 | $59,366 | $6,473 | $52,893 |
| 2019 | $4,835 | $57,693 | $6,291 | $51,402 |
| 2018 | $4,512 | $52,765 | $6,154 | $46,611 |
| 2017 | $4,112 | $47,014 | $5,995 | $41,019 |
| 2016 | $4,127 | $46,002 | $5,866 | $40,136 |
| 2015 | $3,552 | $44,232 | $5,640 | $38,592 |
| 2014 | $3,552 | $38,150 | $5,640 | $32,510 |
| 2013 | $3,552 | $38,150 | $5,640 | $32,510 |
BZ
Seller's Agent in 2026
Ben Zerfas
Charles Rutenberg Realty of IL
(800) 261-2525
1 in this area
4 Total Sales
Buyer's Agent in 2026
Yevhen Hurtovyi
RE/MAX
(773) 331-1608
4 in this area
232 Total Sales
Source: Midwest Real Estate Data (MRED)
MLS Number: 12492715
APN: 07-01-21-411-027
Disclaimer: Certain information contained herein is derived from information provided by parties other than Homes.com. All information provided is deemed reliable, but is not guaranteed to be accurate and should be independently verified.
All data is obtained from various sources and may not have been verified by broker or MLS GRID. Supplied Open House Information is subject to change without notice. All information should be independently reviewed and verified for accuracy. Properties may or may not be listed by the office/agent presenting the information. Some IDX listings have been excluded from this website.
Listings courtesy of Midwest Real Estate Data (MRED) as distributed by MLS GRID.
Based on information submitted to the MLS GRID
Ask me questions while you tour the home.