
Ashley Carman
Keller Williams Realty
(678) 679-7805
64 Total Sales
2 in Doraville
$260,000 Price Range
Estimated Value: $389,000 - $448,000
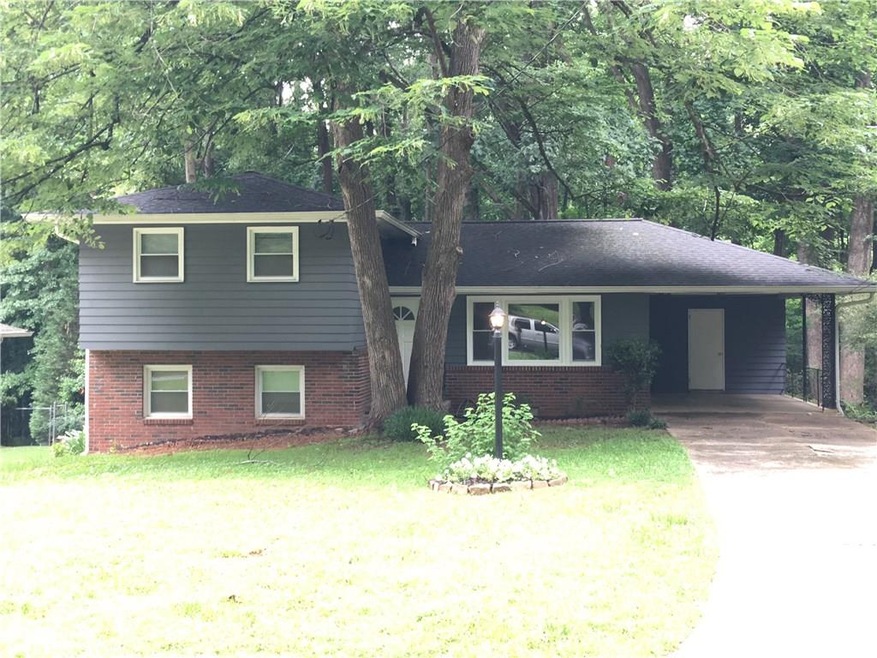
Exceptionally clean 4 bedroom/2 bath split level home located in Doraville. Located on a private street home features: hardwood floors, large bright kitchen, oversized rooms w/plenty of closet space. Large storage area in basement. Sits on private lot easily maintained, large fenced back yard. Minutes from I-285 and 85, shopping, restaurants and more!
Last Agent to Rent the Property
Gordon Street Realty, LLC. License #256058 Listed on: 09/04/2018
Last Renter's Agent
william steiniger
NOT A VALID MEMBER License #388147
We collect this data history from publicly available records. To have your information removed, we recommend requesting removal directly through your county’s website.
Ashley Carman
Keller Williams Realty
(678) 679-7805
64 Total Sales
2 in Doraville
$260,000 Price Range
Lisa Jackson
Dwelli
(678) 952-1528
21 Total Sales
2 in Doraville
$392,000 Price Range
Carlili Hernandez
EXP Realty, LLC.
(770) 637-6926
73 Total Sales
2 in Doraville
$265,000 Price Range
Muling Zhao
Virtual Properties Realty.com
(770) 762-2472
70 Total Sales
2 in Doraville
$362,500 Price Range
Laura Delgado
Compass
(470) 664-5891
353 Total Sales
2 in Doraville
$380,000 Price Range
Donesha Hill
D.R. Horton Realty of Georgia Inc
(725) 216-2881
79 Total Sales
1 in Doraville
$730,000 Price
We collect this data history from publicly available records. To have your information removed, we recommend requesting removal directly through your county’s website.
| Date | Buyer | Sale Price | Title Company |
|---|---|---|---|
| -- | -- | ||
| Hp Georgia I Llc | $350,000 | -- | |
| Akin Jon C | -- | -- | |
| Akin Micah H | $188,000 | -- | |
| Moore Alexander S | $134,500 | -- | |
| Decker Jeff | $23,000 | -- |
We collect this data history from publicly available records. To have your information removed, we recommend requesting removal directly through your county’s website.
| Date | Status | Borrower | Loan Amount |
|---|---|---|---|
| Previous Owner | $184,594 | ||
| Previous Owner | Moore Alexander S | $131,041 |
We collect this data history from publicly available records. To have your information removed, we recommend requesting removal directly through your county’s website.
| Date | Event | Price | List to Sale | Price per Sq Ft | Prior Sale |
|---|---|---|---|---|---|
| 11/27/2018 11/27/18 | Rented | $1,750 | 0.0% | -- | |
| 10/29/2018 10/29/18 | Price Changed | $1,750 | -2.8% | $1 / Sq Ft | |
| 09/04/2018 09/04/18 | For Rent | $1,800 | +1.4% | -- | |
| 07/11/2017 07/11/17 | Rented | $1,775 | 0.0% | -- | |
| 06/13/2017 06/13/17 | Price Changed | $1,775 | -1.4% | $1 / Sq Ft | |
| 06/02/2017 06/02/17 | For Rent | $1,800 | +5.9% | -- | |
| 06/30/2016 06/30/16 | Rented | $1,700 | 0.0% | -- | |
| 06/13/2016 06/13/16 | Under Contract | -- | -- | -- | |
| 06/06/2016 06/06/16 | For Rent | $1,700 | 0.0% | -- | |
| 05/31/2016 05/31/16 | Sold | $188,000 | +4.4% | $116 / Sq Ft | View Prior Sale |
| 04/28/2016 04/28/16 | Pending | -- | -- | -- | |
| 04/20/2016 04/20/16 | For Sale | $180,000 | -- | $111 / Sq Ft |
We collect this data history from publicly available records. To have your information removed, we recommend requesting removal directly through your county’s website.
| Year | Tax Paid | Tax Assessment Tax Assessment Total Assessment is a certain percentage of the fair market value that is determined by local assessors to be the total taxable value of land and additions on the property. | Land | Improvement |
|---|---|---|---|---|
| 2025 | $7,523 | $152,000 | $57,760 | $94,240 |
| 2024 | $7,350 | $153,800 | $59,200 | $94,600 |
| 2023 | $7,350 | $141,920 | $59,200 | $82,720 |
| 2022 | $6,422 | $132,600 | $59,200 | $73,400 |
| 2021 | $4,335 | $131,000 | $59,200 | $71,800 |
| 2020 | $3,987 | $118,960 | $59,200 | $59,760 |
| 2019 | $3,430 | $101,840 | $59,200 | $42,640 |
| 2018 | $2,130 | $94,280 | $59,200 | $35,080 |
| 2017 | $2,643 | $75,168 | $11,768 | $63,400 |
| 2016 | $3,278 | $66,920 | $12,920 | $54,000 |
| 2014 | $1,097 | $35,040 | $12,920 | $22,120 |
Landlord's Agent in 2018
Keith Gordon
Gordon Street Realty, LLC.
(404) 254-4502
7 Total Sales
WS
Tenant's Agent in 2018
william steiniger
NOT A VALID MEMBER
JK
Seller's Agent in 2016
Jennifer Key
NOT A VALID MEMBER
Buyer's Agent in 2016
Christine McKinnell
Atlanta Communities
(678) 886-7795
26 Total Sales
Source: First Multiple Listing Service (FMLS)
MLS Number: 6066756
APN: 18-342-01-032
Listings identified with the FMLS IDX logo come from FMLS and are held by brokerage firms other than the owner of this website. The listing brokerage is identified in any listing details. Information is deemed reliable but is not guaranteed. If you believe any FMLS listing contains material that infringes your copyrighted work please visit www.fmls.com/dmca to review our DMCA policy and learn how to submit a takedown request. © 2026 First Multiple Listing Service, Inc.
Disclaimer: Certain information contained herein is derived from information provided by parties other than Homes.com. All information provided is deemed reliable, but is not guaranteed to be accurate and should be independently verified.
Ask me questions while you tour the home.