NOT LISTED FOR SALE

24341 Amberleaf Ct Leesburg, FL 34748

Leesburg Area

Estimated Value: $299,605 - $313,000

3 Beds
2 Baths
1,837 Sq Ft
$167/Sq Ft Est. Value

Sale Details

Date Sold: January 8, 2024

Last sale price $324,900 $177 Per Sq Ft

Est. 5% decrease in value since last sale

Current estimated payment $2,148 / mo

75 Days on Market

Highlights

  • On Golf Course
  • Active Adult
  • Open Floorplan
  • Fitness Center
  • Gated Community
  • Clubhouse

About This Home

As of January 2024

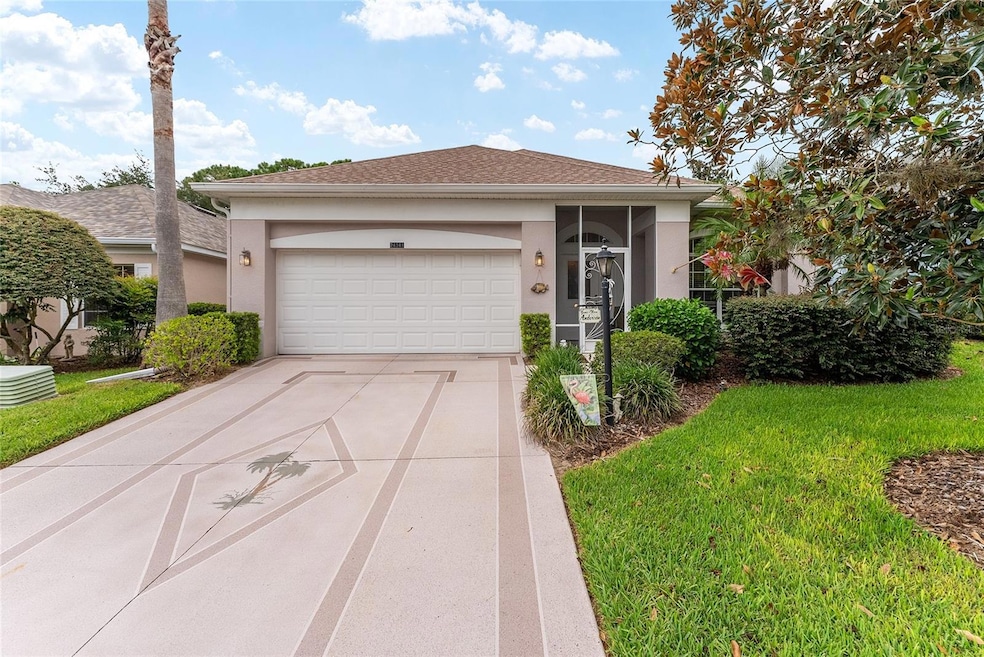
This beautiful 3 bedroom (one room with no closet) 2 bathroom home was built in 2004 and is located in The Plantation at Leesburg, a 55+ community. The Plantation at Leesburg is centrally located between The Villages and Clermont and is very close to the Florida Turnpike for easy travel. This community offers 2 golf courses, 3 club houses, 3 pools with hot tubs, sauna, meeting rooms, tennis, bocce ball, pickleball, softball, RV storage, walking trails, archery, 2 fitness centers, an onsite restaurant, and many social clubs. This specific home is located on Cranes Roost Golf Course and right around the corner of Ashley Hall. Rosedown Village has a quarterly fee of $225 which provides exterior maintenance coverage for the residence. As you arrive to the home you will notice pristine landscaping and a front screened-in lanai for a relaxing place to have your morning coffee. When you walk into your new home you will be greeted by an open Family room/formal dining room. All living areas feature laminate flooring. The home offers a wide-open feel with high ceilings. The kitchen/living room combo is perfect for entertaining. Lots of windows provide an abundance of natural light throughout the home. A large hallway separates the main living area and the bedrooms with the laundry room. The master bedroom suite includes dual sinks, an oversized garden bathtub, a private commode room and a separate walk-in shower. The middle room has no closet but space to be used as a 3rd bedroom, the 2nd bedroom is currently being used as an office. The lanai is 14X18 offering a relaxing area that overlooks the golf course and nature. The lanai includes a 21 ft electric awning for the afternoon shade.

2022- Roof, Hvac, water heater
2019 Appliances, washer and dryer

Last Agent to Sell the Property

Kaylyn Howard

ERA GRIZZARD REAL ESTATE Brokerage Phone: 352-259-4900 License #3309194 Listed on: 08/30/2023

ERA GRIZZARD REAL ESTATE

Last Buyer's Agent

Crystal fields

LPT REALTY, LLC License #3523962

LPT REALTY, LLC

Range of Values:

--
Value Increase
--
Percent Increase
--
Adjusted for Inflation
Collateral Analytics

Collateral Analytics Collateral Analytics AVMs (Automated Valuation Model) employ a number of statistical approaches combined with neighborhood-specific comparable selection guarantees the most up-to-date and precise valuations.

Not Available

Collateral Analytics does not have data for the current month. Please view the chart for historical values.

ICE

ICE Mortgage Technology ICE Mortgage Technology’s AVM (Automated Valuation Model) is a state-of-the-art online residential property valuation tool that provides a quick and accurate estimate of the value of almost any home in the U.S.

Not Available

ICE Mortgage Technology does not have data for the current month. Please view the chart for historical values.

First American

First American First American Data & Analytics’ next-generation AVM combines unrivaled data assets with a blended ensemble of valuation models to produce highly accurate, reliable valuations you can trust.

Not Available

First American does not have data for the current month. Please view the chart for historical values.

Quantarium

Quantarium Quantarium’s valuation service, repeatedly proven the industry’s most accurate and comprehensive, is supercharged with a self-learning and auto-tuning AI engine that continually becomes smarter and more accurate as it processes daily inputs from the industry’s leading RE data lake.

Not Available

Quantarium does not have data for the current month. Please view the chart for historical values.

Average Value
Not Available
List Price
Sold Price
Create a Home Valuation Report for This Property
The Home Valuation Report is an in-depth analysis detailing your home's value as well as a comparison with similar homes in the area

Home Details

Home Type

  • Single Family

Est. Annual Taxes

  • $2,033

Year Built

  • Built in 2004

Lot Details

  • 6,000 Sq Ft Lot
  • On Golf Course
  • South Facing Home
  • Landscaped
  • Oversized Lot
  • Irrigation
  • Cleared Lot
  • Property is zoned PUD

HOA Fees

  • $115 Monthly HOA Fees

Parking

  • 2 Car Attached Garage
  • Garage Door Opener

Home Design

  • Slab Foundation
  • Insulated Concrete Forms
  • Shingle Roof
  • Block Exterior

Interior Spaces

  • 1,837 Sq Ft Home
  • 1-Story Property
  • Open Floorplan
  • Partially Furnished
  • Tray Ceiling
  • High Ceiling
  • Ceiling Fan
  • Skylights
  • Electric Fireplace
  • Family Room with Fireplace
  • Family Room Off Kitchen
  • Combination Dining and Living Room
  • Golf Course Views

Kitchen

  • Range
  • Microwave
  • Dishwasher
  • Disposal

Flooring

  • Carpet
  • Laminate
  • Ceramic Tile

Bedrooms and Bathrooms

  • 3 Bedrooms
  • 2 Full Bathrooms

Laundry

  • Laundry in unit
  • Dryer
  • Washer

Accessible Home Design

  • Accessible Entrance

Outdoor Features

  • Rain Gutters
  • Awning

Utilities

  • Central Heating and Cooling System
  • Heat Pump System
  • Underground Utilities
  • Electric Water Heater
  • High Speed Internet
  • Cable TV Available

Listing and Financial Details

Community Details

Overview

  • Active Adult
  • Optional Additional Fees
  • Association fees include 24-Hour Guard, common area taxes, pool, escrow reserves fund, management, private road, recreational facilities, security
  • Lee Graffius Association, Phone Number (352) 326-1250
  • Visit Association Website
  • Plantation At Leesburg Rosedown Village Lt Subdivision
  • Association Owns Recreation Facilities
  • The community has rules related to building or community restrictions, deed restrictions, fencing, allowable golf cart usage in the community

Amenities

  • Sauna
  • Clubhouse

Recreation

  • Golf Course Community
  • Tennis Courts
  • Pickleball Courts
  • Recreation Facilities
  • Shuffleboard Court
  • Fitness Center
  • Community Pool
  • Community Spa
  • Trails

Security

  • Security Service
  • Gated Community

Home Details

Home Type

Single Family

Est. Annual Taxes

$2,033

Year Built

Built in 2004

Lot Details

6,000 Sq Ft Lot

HOA Fees

$115 per month

Parking

2

Listing Details

  • HOA Fee Includes: Guard - 24 Hour, Common Area Taxes, Pool, Escrow Reserves Fund, Management, Private Road, Recreational Facilities, Security
  • Property Type: Residential
  • Property Sub Type: Single Family Residence
  • Construction Materials: Block, ICFs (Insulated Concrete Forms)
  • Fireplace: Yes
  • Living Area: 1837
  • Lot Size Acres: 0.14
  • New Construction: No
  • Year Built: 2004
  • Accessibility Features: Accessible Entrance
  • Building Area Total: 2721
  • Lot Size Sq Ft: 6000
  • Status: Sold
  • Ownership: Fee Simple
  • ResoBuildingAreaSource: PublicRecords
  • Building Area Total Srch Sq M: 252.79
  • Escrow City: Clermont
  • Escrow State: FL
  • Escrow Street Name: Citrus Tower Blvd.
  • Minimum Lease: 1 Month
  • Number Of Pets: 2
  • RATIO Current Price By Calculate: 176.86
  • Total Acreage: 0 to less than 1/4
  • Water Access YN: 0
  • Amenities Additional Fees: Golf
  • Attribution Contact: 352-259-4900
  • Tax Year: 2022
  • Special Features: VirtualTour

Interior Features

  • Fireplace Features: Electric, Family Room
  • Living Area Units: Square Feet
  • Flooring: Carpet, Ceramic Tile, Laminate
  • Full Bathrooms: 2
  • Interior Amenities: Ceiling Fans(s), High Ceilings, Kitchen/Family Room Combo, Living Room/Dining Room Combo, Primary Bedroom Main Floor, Open Floorplan, Skylight(s), Tray Ceiling(s)
  • Appliances Included: Dishwasher, Disposal, Dryer, Electric Water Heater, Microwave, Range, Refrigerator, Washer
  • Foundation Details: Slab
  • Total Bedrooms: 3
  • Levels: One
  • Stories: 1
  • ResoLivingAreaSource: PublicRecords
  • Living Area Meters: 170.66

Exterior Features

  • Direction Faces: South
  • Exterior Features: Awning(s), Irrigation System, Rain Gutters
  • Roof: Shingle
  • Pool Private: No
  • View: Golf Course
  • Waterfront: No
  • Road Surface Type: Paved
  • Water View YN: 0
  • Waterfront Feet Total: 0

Garage/Parking

  • Attached Garage: Yes
  • Carport Y N: No
  • Garage Spaces: 2
  • Garage Yn: Yes
  • Parking Features: Garage Door Opener

Utilities

  • Utilities: BB/HS Internet Available, Cable Available, Public, Sewer Connected, Underground Utilities
  • Cooling: Central Air
  • Heating: Central, Electric, Heat Pump
  • Laundry Features: Inside
  • Sewer: Public Sewer
  • Water Source: Public

Condo/Co-op/Association

  • Community Features: Association Recreation - Owned, Buyer Approval Required, Deed Restrictions, Fitness Center, Gated, Golf Carts OK, Golf, Pool, Special Community Restrictions, Tennis Courts
  • Association Amenities: Clubhouse, Fence Restrictions, Fitness Center, Gated, Golf Course, Optional Additional Fees, Pickleball Court(s), Pool, Recreation Facilities, Sauna, Security, Shuffleboard Court, Spa/Hot Tub, Tennis Court(s), Trail(s)
  • Association Fee: 115
  • Association Fee Frequency: Monthly
  • Association Name: Lee Graffius
  • Phone: 352-326-1250
  • Association: Yes
  • Senior Community: Yes
  • Association 2 YN: 0
  • Association Approval Required YN: 1
  • Pet Restrictions: Must be leashed.
  • Association Fee Requirement: Required
  • Association Email: lgraffius@plantationhoa.org
  • Association URL: palhoa.com

Fee Information

  • Total Annual Fees: 1380.00
  • Total Monthly Fees: 115.00
  • Monthly HOA Amount: 115.00

Lot Info

  • Zoning: PUD
  • Parcel Number: 25-20-24-0275-000-01000
  • Additional Parcels: No
  • Lot Features: Cleared, Landscaped, On Golf Course, Oversized Lot, Paved
  • Flood Zone Code: X

Rental Info

  • Furnished: Partially
  • Pets Allowed: Yes
  • Lease Restrictions YN: 1
  • Additional Lease Restrictions: HOA Approval

Tax Info

  • Tax Annual Amount: 2033.34
  • Tax Block: 000
  • Tax Book Number: 47-30-31
  • Tax Lot: 10

Multi Family

  • Approval Process: HOA Application

Ownership History

We collect this data history from publicly available records. To have your information removed, we recommend requesting removal directly through your county’s website.

Date Name Owned For Owner Type

Purchase Details

Closed on
Aug 22, 2024
Sold by
Vandergriff Leonard A and Vandergriff Mary Ellen
Bought by
Current Estimated Value
$307,151

Purchase Details

Listed on
Aug 30, 2023
Closed on
Jan 8, 2024
Sold by
Anderson Eugene H and Anderson Nancy J
Bought by
Vandergriff Leonard A
Seller's Agent
Kaylyn Howard
ERA GRIZZARD REAL ESTATE
Buyer's Agent
Crystal fields
LPT REALTY, LLC
List Price
$334,900
Sold Price
$324,900
Premium/Discount to List
-$10,000
-2.99%
Views
47

Home Financials for this Owner

Home Financials are based on the most recent Mortgage that was taken out on this home.
Avg. Annual Appreciation
-2.11%
Original Mortgage
$296,065
Interest Rate
7.29%
Mortgage Type
VA

Purchase Details

Closed on
Apr 27, 2004
Sold by
The Plantation At Leesburg Lp
Bought by
Anderson Eugene H and Anderson Nancy J

Home Financials for this Owner

Home Financials are based on the most recent Mortgage that was taken out on this home.
Original Mortgage
$134,500
Interest Rate
5.35%
Mortgage Type
Purchase Money Mortgage
Source: Public Records

Home Values in the Area

Source: Public Records

Average Home Value in this Area


Source: Public Records

Agents Specializing in Leesburg, FL

See All Agents

Purchase History

We collect this data history from publicly available records. To have your information removed, we recommend requesting removal directly through your county’s website.

Date Buyer Sale Price Title Company
$100 None Listed On Document
Vandergriff Leonard A $324,900 First International Title
Anderson Eugene H $170,000 --
Source: Public Records

Mortgage History

We collect this data history from publicly available records. To have your information removed, we recommend requesting removal directly through your county’s website.

Date Status Borrower Loan Amount
Previous Owner $296,065
Previous Owner Anderson Eugene H $134,500
Source: Public Records

Property History

We collect this data history from publicly available records. To have your information removed, we recommend requesting removal directly through your county’s website.

Date Event Price List to Sale Price per Sq Ft
01/08/2024 01/08/24 Sold $324,900 0.0% $177 / Sq Ft
11/14/2023 11/14/23 Pending -- -- --
10/05/2023 10/05/23 Price Changed $324,900 -3.0% $177 / Sq Ft
08/30/2023 08/30/23 For Sale $334,900 -- $182 / Sq Ft
Source: Stellar MLS

Tax History

We collect this data history from publicly available records. To have your information removed, we recommend requesting removal directly through your county’s website.

Year Tax Paid Tax Assessment Tax Assessment Total Assessment is a certain percentage of the fair market value that is determined by local assessors to be the total taxable value of land and additions on the property. Land Improvement
2026 $4,147 $255,225 $43,200 $212,025
2025 $2,225 $252,728 $43,200 $209,528
2024 $2,225 $249,528 $40,000 $209,528
2023 $2,225 $161,680 $0 $0
2022 $2,033 $156,980 $0 $0
2021 $1,962 $152,413 $0 $0
2020 $2,046 $150,309 $0 $0
2019 $2,024 $146,930 $0 $0
2018 $1,930 $144,191 $0 $0
2017 $1,859 $141,226 $0 $0
2016 $1,850 $138,322 $0 $0
2015 $1,890 $137,361 $0 $0
2014 $1,893 $136,271 $0 $0
Source: Public Records

Agents Affiliated with this Home

  • Section Image
  • Section Image
See All Agents

Map

Source: Stellar MLS

MLS Number: G5072656

Stellar MLS

APN: 25-20-24-0275-000-01000

Your Personal Tour Guide

Ask me questions while you tour the home.