NOT LISTED FOR SALE

Estimated Value: $485,000 - $546,705

4 Beds
3.5 Baths
2,350 Sq Ft
$217/Sq Ft Est. Value

Sale Details

Date Sold: July 13, 2023

Last sale price $500,000 $213 Per Sq Ft

Est. 2% increase in value since last sale

Current estimated payment $3,467 / mo

1 Day on Market

Highlights

  • Heated Floors
  • Community Lake
  • Traditional Architecture
  • Eagle Pointe Elementary School Rated A-
  • Property is near park
  • Corner Lot

About This Home

As of July 2023

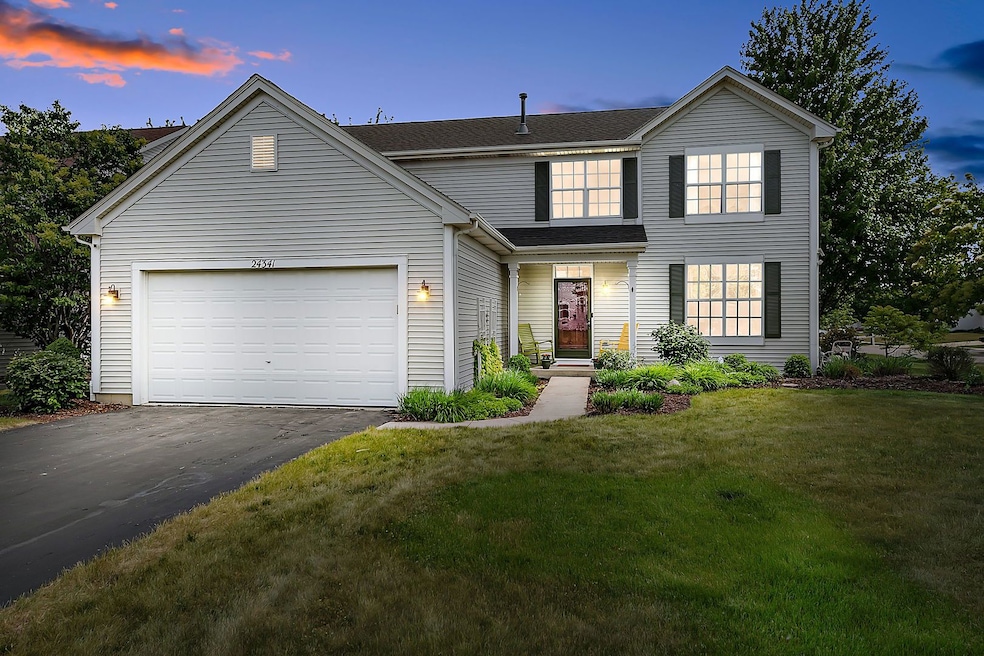
Honey Stop the Car! This spacious 5-bedroom, 3.1 bath Heritage Meadows Magnolia Model home is waiting for you! Lovely Foyer opens to Cozy Living Room and Formal Dining Room with updated Chandeliers! Sunny Country Kitchen features Stainless Steel Appliances, a Large Island, Lots of 42" Cabinets, custom tile backsplash and a Pantry Closet too. Spacious Eating Area with Sliding Glass Doors to Patio is open to a comfortable Family Room and the perfect space to relax! Ideal 1st Floor Office for those working remotely and needing home office space. Plus, a remodeled Powder Room too! Hardwood Floors grace the 1st and 2nd levels along with lots of freshly painted walls, updated doors and trim. Upstairs, you'll find the master suite and spa bath with heated floors, double sink with custom mirrors and cabinetry, a soaker tub and fabulous separate oversized custom tile shower. Three more additional spacious bedrooms with ample closet space plus a convenient 2nd floor laundry room too. Lastly, you'll find the lovely updated and nicely appointed hall bath. Head back down to the fully finished basement with so much potential. The large recreation area is wired for surround with speakers, a Blu-Ray player, and receiver - ready for those upcoming movie nights! There's plenty of room for gaming, exercising, and even plumbed for a wet bar area! The 5th bedroom and beautifully designed basement bathroom is perfect for hosting guests. A large utility room too for all your storage needs! And finally, you'll find a pretty backyard with a large concrete patio and Pergola perfect for outdoor dining and entertainment needs. Lovely gardens and a shed for all your outdoor supplies too. A short stroll will take you to park landscapes and playground. Close to shopping, dining, and entertainment venues. Upgrades over the years include Furnace 2019, Air Conditioner 2014, April-Aire Humidifier 2023, Roof 2017, Sump Pump & Backup 2021, Ejector Pump 2015, Sliding Glass Door 2017, Master Bath 2013, Powder Room 2016, Fence & Shed 2011. This well cared for home with its updated features is the perfect place to call home. Don't miss out ... Schedule a showing today!

Last Agent to Sell the Property

Mary Huska

United Real Estate - Chicago License #471004305 Listed on: 06/02/2023

United Real Estate - Chicago

Co-Listed By

Mark Huska

United Real Estate - Chicago License #475134657

Last Buyer's Agent

Anjose Thomas

Greatways Realty Inc License #475179991

Home Details

Home Type

  • Single Family

Est. Annual Taxes

  • $6,413

Year Built

  • Built in 2003

Lot Details

  • Lot Dimensions are 85 x 135
  • Fenced Yard
  • Corner Lot
  • Paved or Partially Paved Lot

HOA Fees

  • $13 Monthly HOA Fees

Parking

  • 2 Car Attached Garage
  • Garage Transmitter
  • Garage Door Opener
  • Driveway
  • Parking Included in Price

Home Design

  • Traditional Architecture
  • Asphalt Roof
  • Vinyl Siding
  • Radon Mitigation System
  • Concrete Perimeter Foundation

Interior Spaces

  • 2,350 Sq Ft Home
  • 2-Story Property
  • Ceiling Fan
  • Family Room
  • Living Room
  • Formal Dining Room
  • Home Office
  • Unfinished Attic
  • Carbon Monoxide Detectors

Kitchen

  • Breakfast Bar
  • Range
  • Microwave
  • Dishwasher
  • Disposal

Flooring

  • Wood
  • Heated Floors

Bedrooms and Bathrooms

  • 4 Bedrooms
  • 5 Potential Bedrooms
  • Walk-In Closet
  • Dual Sinks
  • Separate Shower

Laundry

  • Laundry Room
  • Laundry on upper level
  • Dryer
  • Washer

Finished Basement

  • Basement Fills Entire Space Under The House
  • Recreation or Family Area in Basement
  • Finished Basement Bathroom
  • Basement Window Egress

Outdoor Features

  • Patio
  • Shed
  • Pergola

Location

  • Property is near park

Schools

  • Eagle Pointe Elementary School
  • Heritage Grove Middle School
  • Plainfield North High School

Utilities

  • Forced Air Heating and Cooling System
  • Humidifier
  • Heating System Uses Natural Gas
  • 200+ Amp Service
  • Water Softener is Owned

Community Details

  • Heritage Meadows Subdivision, Magnolia Floorplan
  • Community Lake

Listing and Financial Details

  • Homeowner Tax Exemptions

Home Details

Home Type

Single Family

Est. Annual Taxes

$6,413

Year Built

Built in 2003

Lot Details

0.26 Acres

HOA Fees

$13 per month

Parking

2

Listing Details

  • Property Type: Residential
  • Property Type: Detached Single
  • Type Detached: 2 Stories
  • Ownership: Fee Simple
  • ArchitecturalStyle: Traditional
  • New Construction: No
  • Property Sub-Type: 2 Stories
  • Subdivision Name: Heritage Meadows
  • Year Built: 2003
  • Age: 16-20 Years
  • Built Before 1978 (Y/N): No
  • Disability Access and/or Equipped: No
  • General Information: School Bus Service
  • Rebuilt (Y/N): No
  • Rehab (Y/N): No
  • New Construction Y/N: No
  • Actual Status: Closed
  • ResoPropertyType: Residential
  • SomePhotosVirtuallyStaged: No
  • Special Features: None
  • Property Sub Type: Detached

Interior Features

  • Appliances: Range, Microwave, Dishwasher, Refrigerator, Washer, Dryer, Disposal
  • Basement: Full
  • Full Bathrooms: 3
  • Half Bathrooms: 1
  • Total Bathrooms: 4
  • Total Bedrooms: 4
  • Interior Amenities: Hardwood Floors, Heated Floors, Second Floor Laundry, Walk-In Closet(s)
  • LivingArea: 2350
  • Other Equipment: Humidifier, Water-Softener Owned, CO Detectors, Ceiling Fan(s), Backup Sump Pump;, Radon Mitigation System
  • Room Type: Eating Area, Office, Bedroom 5
  • Estimated Total Finished Sq Ft: 3525
  • Basement Description: Finished,Egress Window,Rec/Family Area
  • Bathroom Amenities: Separate Shower,Double Sink
  • Basement Bathrooms: Yes
  • Below Grade Bedrooms: 1
  • Dining Room: Separate
  • Total Sq Ft: 3525
  • Attic: Unfinished
  • Flooring: Hardwood
  • ResoLivingAreaSource: Builder

Exterior Features

  • ExteriorFeatures: Patio
  • Foundation Details: Concrete Perimeter
  • Lot Features: Corner Lot, Fenced Yard
  • OtherStructures: Pergola, Shed(s)
  • Roof: Asphalt
  • Waterfront: No
  • Exterior Building Type: Vinyl Siding

Garage/Parking

  • Garage Spaces: 2
  • Number of Cars: 2
  • Driveway: Asphalt
  • Garage Details: Garage Door Opener(s),Transmitter(s)
  • Garage On-Site: Yes
  • Garage Ownership: Owned
  • Garage Type: Attached
  • Parking: Garage

Utilities

  • Sewer: Public Sewer
  • Cooling: Central Air
  • Electric: Circuit Breakers, 200+ Amp Service
  • Heating: Natural Gas, Forced Air
  • Water Source: Public

Condo/Co-op/Association

  • Association Fee: 161
  • Association Fee Frequency: Annually
  • Community Features: Park, Lake, Curbs, Sidewalks, Street Lights, Street Paved
  • Master Association Fee: No
  • Master Association Fee Frequency: Not Required
  • ResoAssociationFeeFrequency: Annually

Fee Information

  • Association Fee Includes: None

Schools

  • Elementary School: Eagle Pointe Elementary School
  • High School: Plainfield North High School
  • Middle/Junior School: Heritage Grove Middle School

Lot Info

  • Additional Parcels: No
  • Lot Dimensions: 85 X 135
  • Lot Size: .25-.49 Acre
  • Special Assessments: N

Rental Info

  • Board Number: 10
  • Is Parking Included in Price: Yes

Tax Info

  • Tax Annual Amount: 6413.32
  • Tax Year: 2021
  • Tax Exemptions: Homeowner

Ownership History

We collect this data history from publicly available records. To have your information removed, we recommend requesting removal directly through your county’s website.

Date Name Owned For Owner Type

Purchase Details

Listed on
Jun 2, 2023
Closed on
Jun 26, 2023
Sold by
Bought by
Seller's Agent
Mary Huska
United Real Estate - Chicago
Buyer's Agent
Anjose Thomas
Greatways Realty Inc
List Price
$495,000
Sold Price
$500,000
Premium/Discount to List
$5,000
1.01%
Views
81
Current Estimated Value
$510,176

Home Financials for this Owner

Home Financials are based on the most recent Mortgage that was taken out on this home.
Estimated Appreciation
$10,176
Avg. Annual Appreciation
0.66%
Original Mortgage
$425,000
Interest Rate
0.0638%
Mortgage Type
New Conventional

Purchase Details

Closed on
Aug 18, 2020
Sold by
Bought by

Purchase Details

Closed on
Aug 19, 2010
Sold by
Bought by

Home Financials for this Owner

Home Financials are based on the most recent Mortgage that was taken out on this home.
Original Mortgage
$206,400
Interest Rate
0.0449%
Mortgage Type
New Conventional

Purchase Details

Closed on
May 19, 2006
Sold by
Bought by

Home Financials for this Owner

Home Financials are based on the most recent Mortgage that was taken out on this home.
Original Mortgage
$221,250
Interest Rate
0.0662%
Mortgage Type
Stand Alone First

Purchase Details

Closed on
May 5, 2006
Sold by
Bought by

Home Financials for this Owner

Home Financials are based on the most recent Mortgage that was taken out on this home.
Original Mortgage
$221,250
Interest Rate
0.0662%
Mortgage Type
Stand Alone First

Purchase Details

Closed on
Mar 16, 2006
Sold by
Bought by

Home Financials for this Owner

Home Financials are based on the most recent Mortgage that was taken out on this home.
Original Mortgage
$221,250
Interest Rate
0.0662%
Mortgage Type
Stand Alone First

Purchase Details

Closed on
Mar 1, 2003
Sold by
Bought by

Home Financials for this Owner

Home Financials are based on the most recent Mortgage that was taken out on this home.
Original Mortgage
$229,605
Interest Rate
0.0596%
Mortgage Type
Purchase Money Mortgage
Source: Public Records
Create a Home Valuation Report for This Property
The Home Valuation Report is an in-depth analysis detailing your home's value as well as a comparison with similar homes in the area

Home Values in the Area

Source: Public Records

Average Home Value in this Area


Source: Public Records

Purchase History

We collect this data history from publicly available records. To have your information removed, we recommend requesting removal directly through your county’s website.

Date Buyer Sale Price Title Company
$500,000 Chicago Title
-- Attorney
$258,000 Chicago Title Insurance Co
-- None Available
$295,000 Attorneys Title Guaranty Fun
$296,000 Attorneys Title Guaranty Fun
$242,000 Chicago Title Insurance Co
Source: Public Records

Mortgage History

We collect this data history from publicly available records. To have your information removed, we recommend requesting removal directly through your county’s website.

Date Status Borrower Loan Amount
Open $272,500
Open $425,000
Previous Owner $206,400
Previous Owner $232,000
Previous Owner $221,250
Previous Owner $29,000
Previous Owner $27,000
Previous Owner $229,605
Source: Public Records

Property History

We collect this data history from publicly available records. To have your information removed, we recommend requesting removal directly through your county’s website.

Date Event Price List to Sale Price per Sq Ft
07/13/2023 07/13/23 Sold $500,000 +1.0% $213 / Sq Ft
06/04/2023 06/04/23 Pending -- -- --
06/02/2023 06/02/23 For Sale $495,000 -- $211 / Sq Ft
Source: Midwest Real Estate Data (MRED)

Tax History

We collect this data history from publicly available records. To have your information removed, we recommend requesting removal directly through your county’s website.

Year Tax Paid Tax Assessment Tax Assessment Total Assessment is a certain percentage of the fair market value that is determined by local assessors to be the total taxable value of land and additions on the property. Land Improvement
2024 $8,093 $113,328 $32,376 $80,952
2023 $7,666 $100,113 $28,601 $71,512
2022 $6,667 $89,187 $27,055 $62,132
2021 $6,413 $84,940 $25,767 $59,173
2020 $6,406 $83,594 $25,359 $58,235
2019 $6,305 $81,238 $24,644 $56,594
2018 $6,312 $79,813 $27,178 $52,635
2017 $6,276 $77,752 $26,476 $51,276
2016 $6,287 $76,078 $25,906 $50,172
2015 $6,755 $73,152 $24,910 $48,242
2014 $6,755 $78,543 $24,910 $53,633
2013 $6,755 $78,543 $24,910 $53,633
Source: Public Records

Agents Affiliated with this Home

  • Section Image
  • Section Image
  • Section Image
See All Agents

Map

Source: Midwest Real Estate Data (MRED)

MLS Number: 11796172

Midwest Real Estate Data (MRED)

APN: 07-01-28-210-001

Your Personal Tour Guide

Ask me questions while you tour the home.