
Linda Shimek Boone
Cedar Stone Realty
(409) 600-8043
155 Total Sales
1 in Spring
$215,000 Price


Estimated Value: $214,470
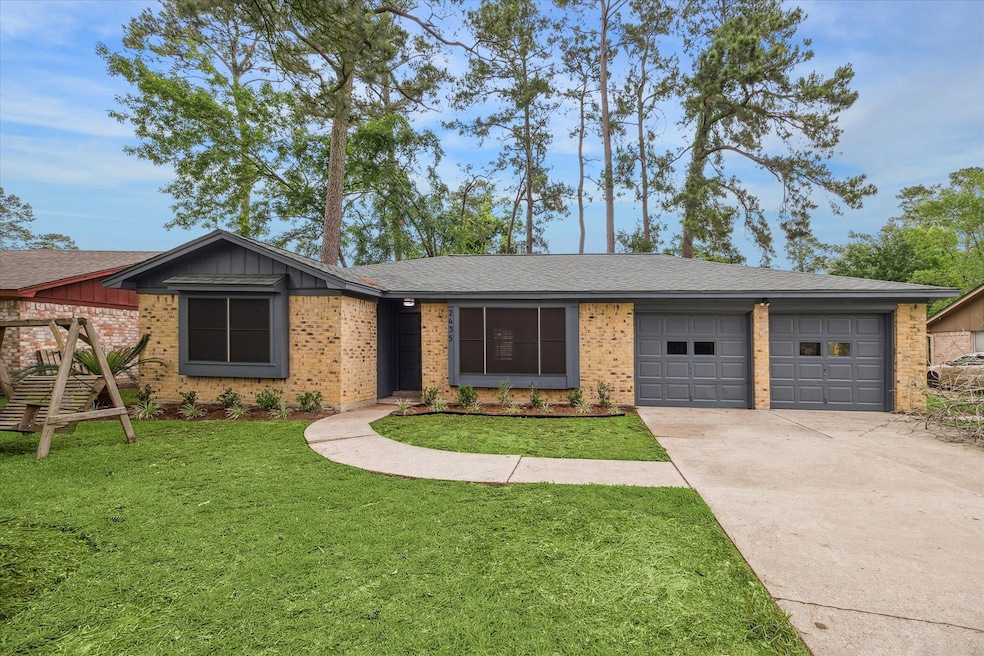
Incredibly updated home in sought after Timber Lane subdivision. New interior paint, new roof, new light fixtures, new exterior paint, new solar screens, new appliances, new countertops, new water lines, new carpet, and new porcelain flooring throughout the living area. Soaring ceilings and mature trees. This home has it all at an unbeatable price. Don't miss out.
We collect this data history from publicly available records. To have your information removed, we recommend requesting removal directly through your county’s website.
Linda Shimek Boone
Cedar Stone Realty
(409) 600-8043
155 Total Sales
1 in Spring
$215,000 Price
Le Nguyen
Go-MRealty
(281) 214-8587
116 Total Sales
1 in Spring
$255,000 Price
Venessa James
Keller Williams Realty Professionals
(832) 648-4210
60 Total Sales
3 in Spring
$240K - $276K Price Range
Deanna Parsons
Hill & Associates
(832) 957-0849
305 Total Sales
8 in Spring
$135K - $315K Price Range
Rebecca Ramirez
Better Homes and Gardens Real Estate Gary Greene - Lake Houston
(877) 881-7480
124 Total Sales
3 in Spring
$175K - $250K Price Range
JS
Jackson Su
Bridge Tower Realtors
(972) 944-8566
43 Total Sales
3 in Spring
$239K - $240K Price Range
We collect this data history from publicly available records. To have your information removed, we recommend requesting removal directly through your county’s website.
| Date | Buyer | Sale Price | Title Company |
|---|---|---|---|
| -- | Alamo Title Company | ||
| $125,000 | None Listed On Document | ||
| -- | None Available | ||
| -- | Startex 07 Title Company | ||
| -- | American Title Co |
We collect this data history from publicly available records. To have your information removed, we recommend requesting removal directly through your county’s website.
| Date | Status | Borrower | Loan Amount |
|---|---|---|---|
| Open | $213,400 | ||
| Previous Owner | $81,708 | ||
| Previous Owner | $94,254 |
We collect this data history from publicly available records. To have your information removed, we recommend requesting removal directly through your county’s website.
| Date | Event | Price | List to Sale | Price per Sq Ft |
|---|---|---|---|---|
| 08/05/2025 08/05/25 | Sold | -- | -- | -- |
| 07/15/2025 07/15/25 | Pending | -- | -- | -- |
| 06/23/2025 06/23/25 | Price Changed | $224,000 | -0.4% | $147 / Sq Ft |
| 05/05/2025 05/05/25 | For Sale | $224,900 | -- | $148 / Sq Ft |
We collect this data history from publicly available records. To have your information removed, we recommend requesting removal directly through your county’s website.
| Year | Tax Paid | Tax Assessment Tax Assessment Total Assessment is a certain percentage of the fair market value that is determined by local assessors to be the total taxable value of land and additions on the property. | Land | Improvement |
|---|---|---|---|---|
| 2025 | $1,275 | $203,161 | $54,188 | $148,973 |
| 2024 | $1,164 | $205,972 | $54,188 | $151,784 |
| 2023 | $1,164 | $203,013 | $54,188 | $148,825 |
| 2022 | $4,475 | $182,437 | $54,406 | $128,031 |
| 2021 | $4,303 | $149,194 | $16,002 | $133,192 |
| 2020 | $4,108 | $129,250 | $16,002 | $113,248 |
| 2019 | $4,168 | $126,598 | $16,002 | $110,596 |
| 2018 | $822 | $114,814 | $16,002 | $98,812 |
| 2017 | $3,630 | $114,814 | $16,002 | $98,812 |
| 2016 | $3,300 | $102,656 | $16,002 | $86,654 |
| 2015 | $1,235 | $99,488 | $16,002 | $83,486 |
| 2014 | $1,235 | $83,452 | $16,002 | $67,450 |
K
Seller's Agent in 2025
Keith Buchanan
KMB Realty
(713) 858-6022
166 Total Sales
L
Buyer's Agent in 2025
Lyza Lora
Peak Real Estate
(832) 908-3660
5 Total Sales
Source: Houston Association of REALTORS®
MLS Number: 93147122
APN: 1070750000041
Disclaimer: Certain information contained herein is derived from information provided by parties other than Homes.com. All information provided is deemed reliable, but is not guaranteed to be accurate and should be independently verified.
Copyright 2026, Houston REALTORS® Information Service, Inc.
The information provided is exclusively for consumers’ personal, non-commercial use, and may not be used for any purpose other than to identify prospective properties consumers may be interested in purchasing.
Information is deemed reliable but not guaranteed.
Ask me questions while you tour the home.