
Andrea Garcia
Responds Quickly
Keller Williams Realty Sonoran Living
(623) 900-1696
266 Total Sales
3 in North Central Mesa
$268K - $435K Price Range


Estimated Value: $562,491
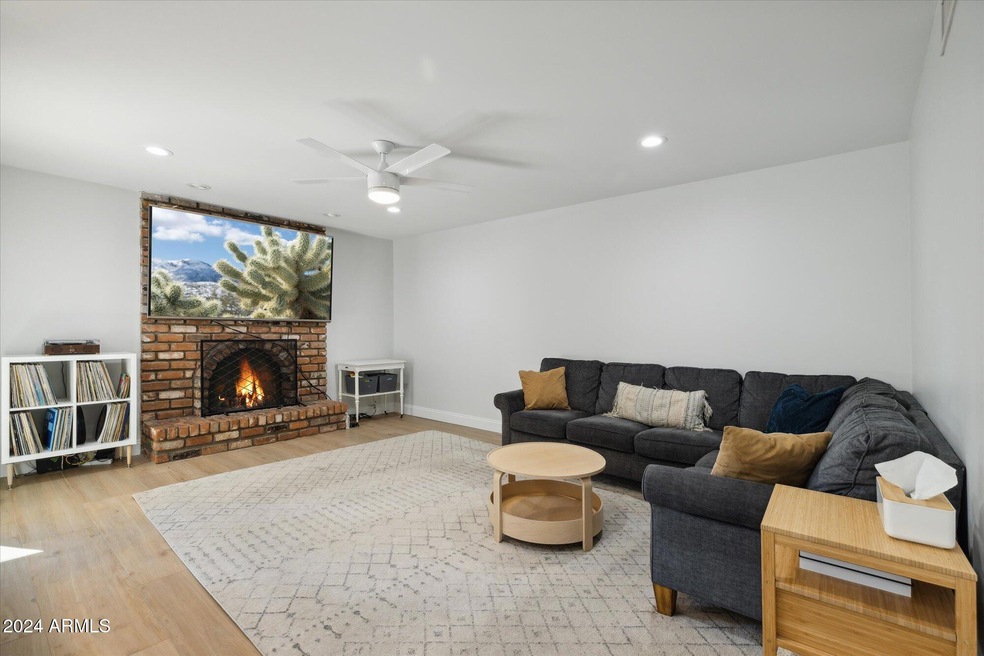
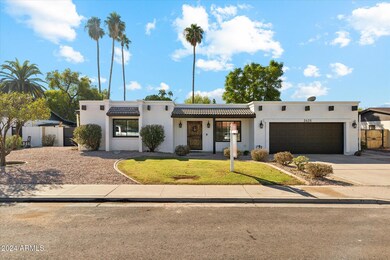
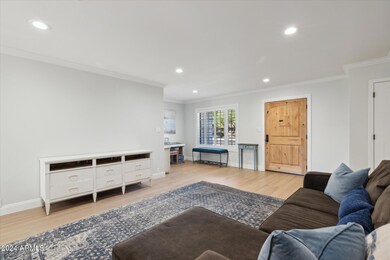
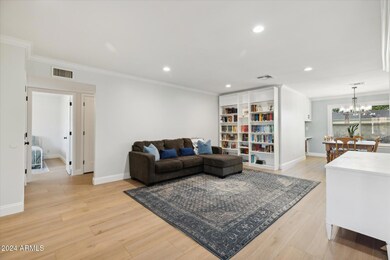
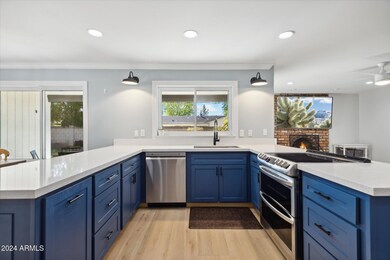
Welcome to this impeccably remodeled 3-bedroom, 2-bathroom home spanning 1,990 sqft of elegant, modern living. Home includes newer windows, roof, flooring, paint, and more! The spacious primary suite is a true retreat with a remodeled en-suite bathroom and a large walk-in closet. A secondary bedroom also features its own walk-in closet, providing ample storage. The gourmet kitchen impresses with a deep walk-in pantry, sleek countertops, and beautiful cabinetry... Outside, enjoy a private backyard space ideal for entertaining or unwinding under mature trees. This home seamlessly blends style and function move-in ready with every detail thoughtfully updated!
Last Agent to Sell the Property
Keller Williams Integrity First Realty License #SA633307000 Listed on: 07/16/2025
We collect this data history from publicly available records. To have your information removed, we recommend requesting removal directly through your county’s website.
Andrea Garcia
Keller Williams Realty Sonoran Living
(623) 900-1696
266 Total Sales
3 in North Central Mesa
$268K - $435K Price Range
James Goodman
Keller Williams Realty Sonoran Living
(480) 750-7625
197 Total Sales
1 in North Central Mesa
$213,000 Price
Paula Selby
Manara Properties, LLC
(480) 637-2779
29 Total Sales
1 in North Central Mesa
$395,000 Price
Gary Smith
Keller Williams Integrity First Realty
(833) 743-0598
97 Total Sales
1 in North Central Mesa
$312,000 Price
Fernando Valle
HomeSmart
(623) 257-8361
112 Total Sales
1 in North Central Mesa
$363,016 Price
Jason Giarrizzo
West USA Realty
(602) 755-1830
140 Total Sales
1 in North Central Mesa
$636,000 Price
We collect this data history from publicly available records. To have your information removed, we recommend requesting removal directly through your county’s website.
| Date | Buyer | Sale Price | Title Company |
|---|---|---|---|
| $557,000 | Az Title Agency | ||
| White James W | $435,000 | First American Title Ins Co | |
| Pace Jairus | $318,000 | Empire West Title Agency Llc | |
| Bunker Francis Paul | $245,000 | Title Guaranty Agency Of Az | |
| Ossege Robert Francis | -- | -- | |
| Gyulai Sara | -- | Capital Title Agency |
We collect this data history from publicly available records. To have your information removed, we recommend requesting removal directly through your county’s website.
| Date | Status | Borrower | Loan Amount |
|---|---|---|---|
| Open | $546,911 | ||
| Previous Owner | Pace Jairus | $278,000 | |
| Previous Owner | Ossege Robert Francis | $79,500 | |
| Previous Owner | Ossege Robert Francis | $25,000 | |
| Previous Owner | Gyulai Sara | $81,150 |
We collect this data history from publicly available records. To have your information removed, we recommend requesting removal directly through your county’s website.
| Date | Event | Price | List to Sale | Price per Sq Ft | Prior Sale |
|---|---|---|---|---|---|
| 08/22/2025 08/22/25 | Sold | $557,000 | -0.9% | $280 / Sq Ft | |
| 07/29/2025 07/29/25 | Pending | -- | -- | -- | |
| 07/16/2025 07/16/25 | For Sale | $562,000 | +76.7% | $282 / Sq Ft | |
| 11/22/2019 11/22/19 | Sold | $318,000 | -0.6% | $160 / Sq Ft | View Prior Sale |
| 11/07/2019 11/07/19 | Pending | -- | -- | -- | |
| 11/06/2019 11/06/19 | For Sale | $320,000 | 0.0% | $161 / Sq Ft | |
| 11/06/2019 11/06/19 | Price Changed | $320,000 | 0.0% | $161 / Sq Ft | |
| 10/29/2019 10/29/19 | Pending | -- | -- | -- | |
| 10/22/2019 10/22/19 | Price Changed | $320,000 | -1.5% | $161 / Sq Ft | |
| 10/09/2019 10/09/19 | Price Changed | $325,000 | -1.5% | $163 / Sq Ft | |
| 09/29/2019 09/29/19 | For Sale | $330,000 | -- | $166 / Sq Ft |
We collect this data history from publicly available records. To have your information removed, we recommend requesting removal directly through your county’s website.
| Year | Tax Paid | Tax Assessment Tax Assessment Total Assessment is a certain percentage of the fair market value that is determined by local assessors to be the total taxable value of land and additions on the property. | Land | Improvement |
|---|---|---|---|---|
| 2025 | $1,869 | $22,501 | ||
| 2024 | $1,889 | $21,430 | ||
| 2023 | $1,889 | $34,530 | $6,900 | $27,630 |
| 2022 | $1,848 | $26,930 | $5,380 | $21,550 |
| 2021 | $1,898 | $25,260 | $5,050 | $20,210 |
| 2020 | $1,873 | $23,170 | $4,630 | $18,540 |
| 2019 | $1,735 | $21,430 | $4,280 | $17,150 |
| 2018 | $1,657 | $19,800 | $3,960 | $15,840 |
| 2017 | $1,605 | $19,820 | $3,960 | $15,860 |
| 2016 | $1,576 | $18,480 | $3,690 | $14,790 |
| 2015 | $1,487 | $17,000 | $3,400 | $13,600 |
DC
Seller's Agent in 2025
David Cline
Keller Williams Integrity First Realty
(480) 241-7141
11 in this area
131 Total Sales
Seller Co-Listing Agent in 2025
Nicholas Giles
Keller Williams Integrity First Realty
(602) 785-8779
20 in this area
214 Total Sales
LR
Buyer's Agent in 2025
Laura Robles
Real Broker
(480) 571-4017
1 in this area
19 Total Sales
Buyer Co-Listing Agent in 2025
Caitlin McKeague
Real Broker
(520) 631-9047
1 in this area
145 Total Sales
Seller's Agent in 2019
Carolyn Clifford
Good Oak Real Estate
(480) 206-5955
14 Total Sales
JC
Seller Co-Listing Agent in 2019
Jeffrey Clifford
Good Oak Real Estate
Source: Arizona Regional Multiple Listing Service (ARMLS)
MLS Number: 6893454
APN: 141-09-115
Disclaimer: Certain information contained herein is derived from information provided by parties other than Homes.com. All information provided is deemed reliable, but is not guaranteed to be accurate and should be independently verified.
All information should be verified by the recipient and none is guaranteed as accurate by ARMLS
Listing Information presented by local MLS brokerage: Ten-X, local REALTOR®- Arlene Richardson - (888)-952-6393
Ask me questions while you tour the home.