
Seller's Agent in 2024
Mark Fetterman
RE/MAX Transitions
(440) 529-9577
531 Total Sales
Estimated Value: $318,000 - $337,109
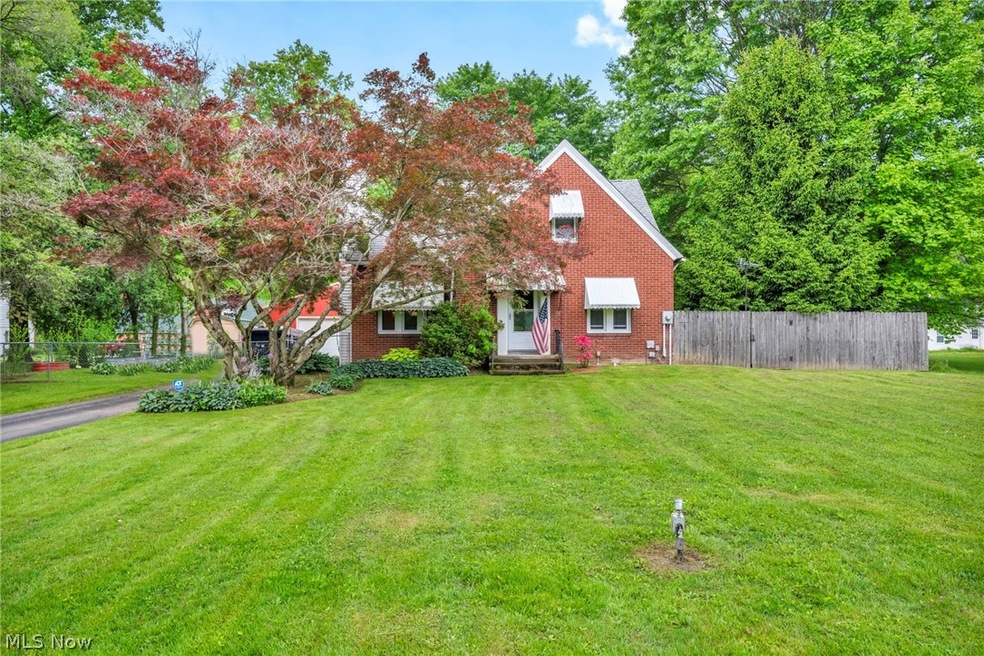
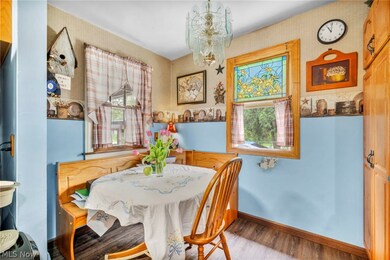
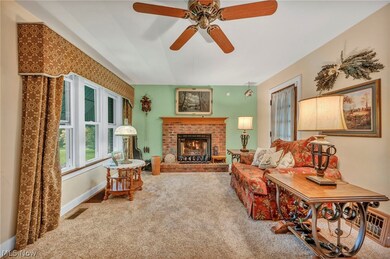
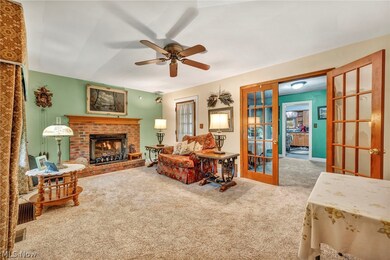
Discover the epitome of timeless elegance and modern comfort in this enchanting 4-bedroom, 2-bath brick cape cod, gracefully situated on a picturesque 1.26-acre lot.
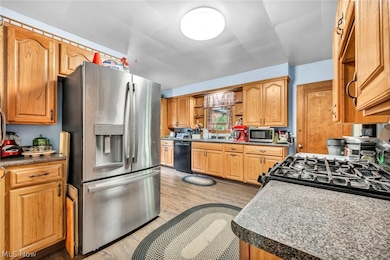
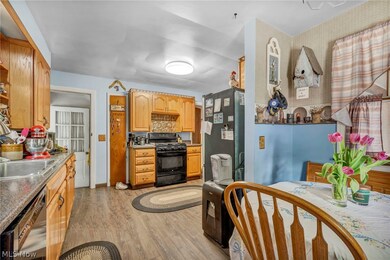
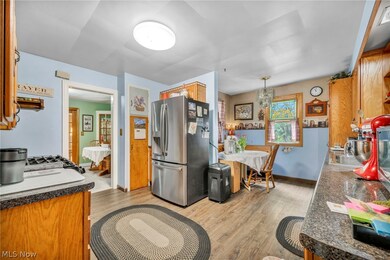
Upon entering, you're greeted by the warmth of hardwood floors and the charm of classic brick accents, leading you through the inviting living room, dining room, and into the spacious eat-in kitchen.
The first floor boasts a large master bedroom, offering a serene retreat with ample space and natural light, alongside an additional bedroom, providing flexibility for guests or a cozy home office.
Ascending to the second floor, two more bedrooms await, each adorned with wood floors and serviced by a full bathroom, ensuring comfort and convenience for all.
With a full basement offering endless possibilities, envision creating the ultimate recreation area, home gym, or workshop to suit your lifestyle.
Outside, escape to your own oasis in the expansive yard, meticulously manicured with lush landscaping and towering trees providing shaded retreats. Relax on the back covered porch, listening to the tranquil melody of the stream meandering through the property, while the fully fenced yard offers privacy and security for pets and children to play freely.
Completing the package, the oversized garage not only accommodates vehicles but also provides additional storage space for outdoor essentials and has a 1 stall horse barn. New roof, windows furnace and A/C allow for years of maintenance free living. Updates include Roof in 2015 and Furnace and A/C 2023, basement waterproofed.
Last Agent to Sell the Property
RE/MAX Transitions Brokerage Email: fettermanteam@gmail.com 440-529-9577 License #2018001325 Listed on: 05/16/2024
We collect this data history from publicly available records. To have your information removed, we recommend requesting removal directly through your county’s website.
We collect this data history from publicly available records. To have your information removed, we recommend requesting removal directly through your county’s website.
| Date | Buyer | Sale Price | Title Company |
|---|---|---|---|
| $283,000 | Infinity Title |
We collect this data history from publicly available records. To have your information removed, we recommend requesting removal directly through your county’s website.
| Date | Status | Borrower | Loan Amount |
|---|---|---|---|
| Open | $283,000 | ||
| Previous Owner | Newman Joyce A | $135,500 | |
| Previous Owner | Newman Joyce A | $140,000 | |
| Previous Owner | Newman Gene | $132,850 | |
| Previous Owner | Newman Gene R | $107,250 | |
| Previous Owner | Newman Gene R | $50,600 | |
| Previous Owner | Newman Gene R | $32,085 | |
| Previous Owner | Newman Gene R | $17,560 |
We collect this data history from publicly available records. To have your information removed, we recommend requesting removal directly through your county’s website.
| Date | Event | Price | List to Sale | Price per Sq Ft |
|---|---|---|---|---|
| 06/18/2024 06/18/24 | Sold | $283,000 | +13.2% | $93 / Sq Ft |
| 05/20/2024 05/20/24 | Pending | -- | -- | -- |
| 05/16/2024 05/16/24 | For Sale | $249,990 | -- | $82 / Sq Ft |
We collect this data history from publicly available records. To have your information removed, we recommend requesting removal directly through your county’s website.
| Year | Tax Paid | Tax Assessment Tax Assessment Total Assessment is a certain percentage of the fair market value that is determined by local assessors to be the total taxable value of land and additions on the property. | Land | Improvement |
|---|---|---|---|---|
| 2024 | $4,192 | $93,849 | $20,248 | $73,602 |
| 2023 | $2,610 | $61,663 | $15,533 | $46,130 |
| 2022 | $2,622 | $61,663 | $15,533 | $46,130 |
| 2021 | $2,628 | $61,663 | $15,533 | $46,130 |
| 2020 | $2,509 | $56,160 | $14,150 | $42,010 |
| 2019 | $2,498 | $56,160 | $14,150 | $42,010 |
| 2018 | $2,526 | $56,160 | $14,150 | $42,010 |
| 2017 | $2,289 | $48,360 | $12,280 | $36,080 |
| 2016 | $2,319 | $48,360 | $12,280 | $36,080 |
| 2015 | $2,297 | $48,360 | $12,280 | $36,080 |
| 2014 | $2,321 | $48,360 | $12,280 | $36,080 |
| 2013 | $2,323 | $48,360 | $12,280 | $36,080 |
Seller's Agent in 2024
Mark Fetterman
RE/MAX Transitions
(440) 529-9577
531 Total Sales
Buyer's Agent in 2024
Ed Huck
Keller Williams Citywide
(440) 617-2500
1,353 Total Sales
Buyer Co-Listing Agent in 2024
Connie Lempke
Keller Williams Citywide
(440) 821-6237
205 Total Sales
Source: MLS Now
MLS Number: 5039062
APN: 10-00-006-126-056
Disclaimer: Certain information contained herein is derived from information provided by parties other than Homes.com. All information provided is deemed reliable, but is not guaranteed to be accurate and should be independently verified.
IDX information is provided exclusively for personal, non-commercial use, and may not be used for any purpose other than to identify prospective properties consumers may be interested in purchasing. Information is deemed reliable but not guaranteed.
Ask me questions while you tour the home.