
Rick Hovanec
Coldwell Banker Easton Prop
(631) 778-7842
87 Total Sales
1 in Islip
$245,000 Price
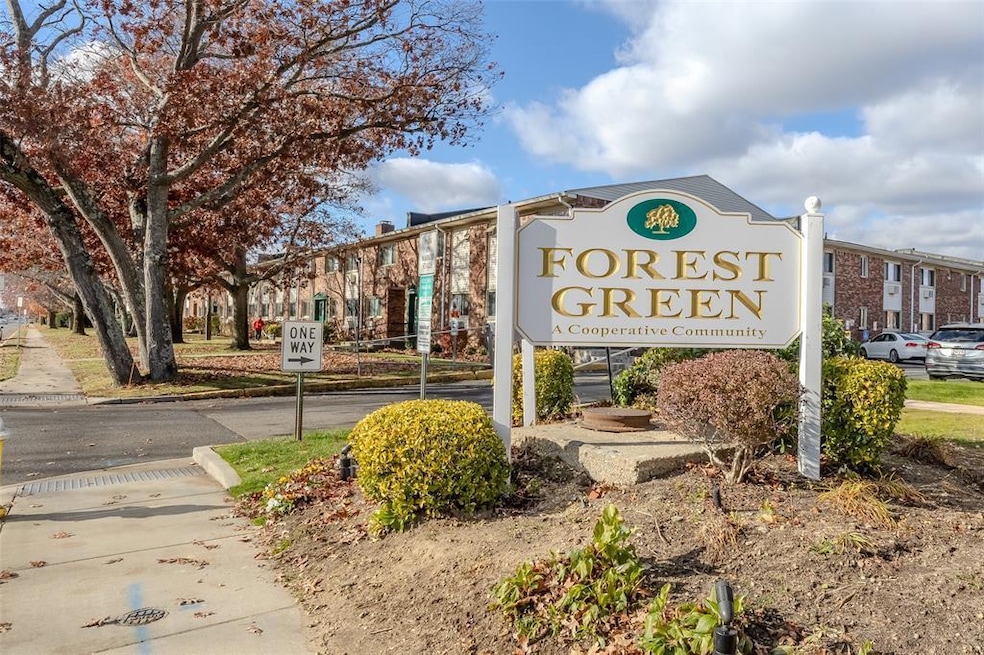
Hi Hats all throughout, added washer in unit, updated kitchen with new appliances, close to everything with Islip schools, new updated electric panel, access to private Islip beaches, close to laundry, pool & main office. Two parking spaces provided (additional can be purchased at $35 each.) No issues with visitors. Pets allowed $100/year per pet. Maintenance includes: taxes, lawn maintenance, snow removal, water & HW, heating/gas.
Last Agent to Sell the Property
Signature Premier Properties Brokerage Phone: 631-617-5135 License #10401348473 Listed on: 04/07/2025
Last Buyer's Agent
Victor Guijarro
Serhant LLC License #10401386918
Rick Hovanec
Coldwell Banker Easton Prop
(631) 778-7842
87 Total Sales
1 in Islip
$245,000 Price
Amanda Lowe
Signature Premier Properties
(631) 609-4417
68 Total Sales
2 in Islip
$710K - $760K Price Range
Amelia Vasquez
Exit Realty Achieve
(631) 800-7535
44 Total Sales
1 in Islip
$610,000 Price
Patricia Yovino
Keller Williams Realty Elite
(516) 531-6430
170 Total Sales
2 in Islip
$600K - $638K Price Range
Lisa Urcuiolio
Century 21 Crown Homes
(631) 801-4804
53 Total Sales
1 in Islip
$516,000 Price
Khalidah Arifee
Property Professionals Realty
(347) 801-2761
133 Total Sales
1 in Islip
$720,000 Price
We collect this data history from publicly available records. To have your information removed, we recommend requesting removal directly through your county’s website.
| Date | Event | Price | List to Sale | Price per Sq Ft | Prior Sale |
|---|---|---|---|---|---|
| 10/23/2025 10/23/25 | Sold | $250,000 | -2.0% | $250 / Sq Ft | |
| 08/07/2025 08/07/25 | Pending | -- | -- | -- | |
| 07/28/2025 07/28/25 | Price Changed | $254,999 | +2.0% | $255 / Sq Ft | |
| 07/21/2025 07/21/25 | Price Changed | $249,999 | -12.3% | $250 / Sq Ft | |
| 06/18/2025 06/18/25 | Price Changed | $284,999 | 0.0% | $285 / Sq Ft | |
| 06/18/2025 06/18/25 | For Sale | $284,999 | -5.0% | $285 / Sq Ft | |
| 04/23/2025 04/23/25 | Pending | -- | -- | -- | |
| 04/07/2025 04/07/25 | For Sale | $299,999 | +33.3% | $300 / Sq Ft | |
| 05/19/2023 05/19/23 | Sold | $225,000 | +2.7% | $281 / Sq Ft | View Prior Sale |
| 01/13/2023 01/13/23 | Pending | -- | -- | -- | |
| 12/19/2022 12/19/22 | For Sale | $219,000 | 0.0% | $274 / Sq Ft | |
| 10/11/2022 10/11/22 | Pending | -- | -- | -- | |
| 09/16/2022 09/16/22 | For Sale | $219,000 | -- | $274 / Sq Ft |
Seller's Agent in 2025
Marvin Cisneros
Signature Premier Properties
(516) 590-6214
110 Total Sales
VG
Buyer's Agent in 2025
Victor Guijarro
Serhant LLC
Seller's Agent in 2023
Donna Pensivy
Signature Premier Properties
(516) 361-2022
43 Total Sales
RP
Seller Co-Listing Agent in 2023
Raymond Pensivy
Signature Premier Properties
Source: OneKey® MLS
MLS Number: 845920
Disclaimer: Certain information contained herein is derived from information provided by parties other than Homes.com. All information provided is deemed reliable, but is not guaranteed to be accurate and should be independently verified.
The data relating to real estate for sale or lease on this web site comes in part from OneKey® MLS. Real estate listings held by brokerage firms other than Ten-X are marked with the OneKey® MLS logo or an abbreviated logo and detailed information about them includes the name of the listing broker.
Based on information submitted to the MLS GRID. All data is obtained from various sources and may not have been verified by broker or MLS GRID. Supplied Open House Information is subject to change without notice. All information should be independently reviewed and verified for accuracy. Properties may or may not be listed by the office/agent presenting the information. Some IDX listings have been excluded from this website. IDX information is provided exclusively for personal, non-commercial use, and may not be used for any purpose other than to identify prospective properties consumers may be interested in purchasing.
Information is deemed reliable but not guaranteed.
Copyright 2026 OneKey® MLS. All rights reserved.
Based on information submitted to the MLS GRID
Listings courtesy of OneKey® MLS as distributed by MLS GRID
Ask me questions while you tour the home.