
Nishes Bhattarai
Spring Hill Real Estate, LLC.
(757) 979-3269
147 Total Sales
1 in Potomac Shores
$550,000 Price


Estimated Value: $775,612
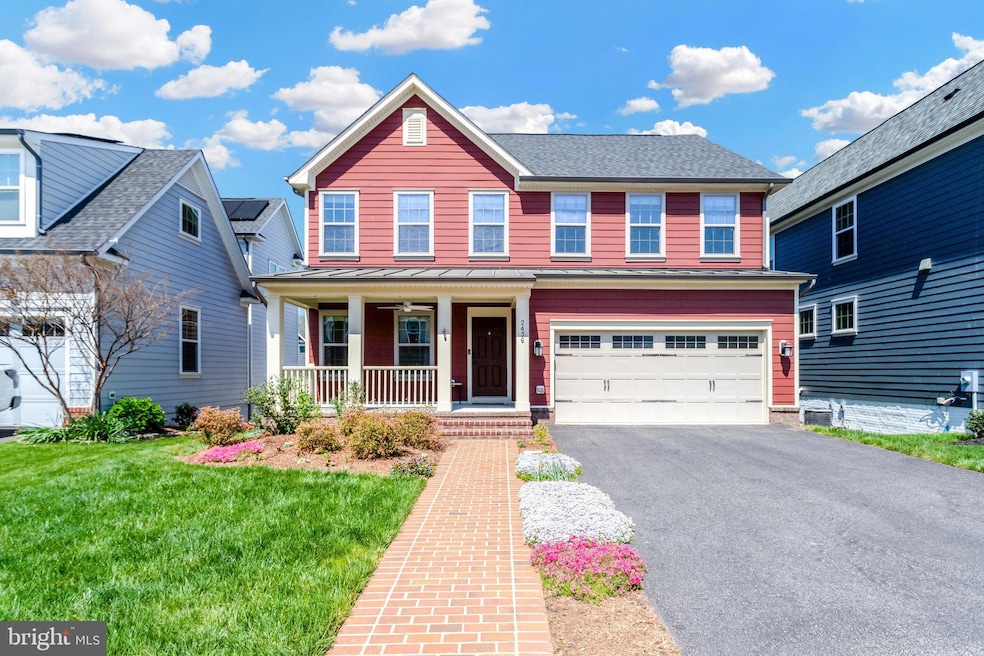
Gorgeous "Venice" Model Home in highly sought-after Potomac Shores Community! An Amenity-Rich Award Winning Resort! Move in Ready! Evident Pride of Ownership throughout! Home offers $40k in upgrades inside and out! Your new home Boasts a Front Porch Perfect for Relaxing. Close to 3,000 finished square feet on 3 Finished Levels. Upon entering your new home, you're greeted by Gleaming Upgraded Hardwood Floors and Open Floor Plan on the Main Level offering Tons of Natural Light, Recessed Lighting, Premium Sounds System and Cozy Stone Fireplace with Raised Hearth and Mantel. Flow seamlessly into you Gourmet Kitchen boasting a Large Kitchen Island, Upgraded Cabinets, Granite Counter tops, Tile Back Splash, Stainless Steel Appliances, potential Coffee & Wine Bar, along with a Morning Room with a Vaulted Ceiling which is ideal for a Large Dining Table to accommodate huge meal gatherings and special occasions. Walk out your French doors to your back Deck while you sip on your morning coffee or perhaps Grilling in the evening. Perfect for Entertaining Family and Friends while overlooking your Fenced in back yard.
Upstairs you will also find 3 Large secondary Bedrooms with filled with Natural Light, Spacious Closets, Conveniently located Hallway Bathroom with Tiled Shower Walls & Ceramic Tiled Floor along with your new Oversized Laundry Room with Shelves and space for Additional Storage. Upon entering your new Master Suite, you’ll quickly notice the Tray Ceiling, Custom Spa like Luxury Master En-Suite Bath boasting a Deep Soaking Tub and Tiled Shower, Raised Double Sink Vanity with Granite Countertop, Ceramic Tile Flooring along with an Integrated Bluetooth speaker/exhaust fan. Great for Listening to Music or an Audio Book while getting ready for work. Finally, you’ll really enjoy your new Master Bedroom Massive Walk-in Closet filled with natural light along with with your Custom ELFA Closet Organizer System.
Finished Walkout Basement offers a Recreation Room, with Rough in for Bar and/or another Full Bath. Spare room with Shelving offering Tons of Storage Space and/or potential for a 5th Bedroom. Walk through your French Door out to your Concrete Stamped Patio overlooking your beautiful custom fencing that surrounds the backyard which aesthetically compliments the neighborhood. Ideal for Entertaining Family and Guests.
Aside from your new home’s impressive features and amenities, the HOA fee offers High-Speed Internet along with access to World-Class Amenities. Indulge in the State-of-the-Art fitness Facilities, a Jack Nicklaus Signature Public Golf Course, the Tidewater Grill, 3 Swimming Pools, Multi-Purpose Courts, Social Facilities, 5+ Miles of Wooded Trails, Green House and Gardens, a Canoe/Kayak Launch, etc. Take advantage of this Vibrant Community offering numerous interest groups and activities including Book Clubs, Bunco, Car Club, Caskers Club, Garden Club, Ali Krieger Sports Complex. and much more! When completed, the community will feature a VRE station and Town Center along the Potomac River with a Boardwalk on the bluff, a Waterfront Park, and a Central Park. Commuter's dream neighborhood. True Resort living at its finest.
What else could you ask for and/or want in a home or in a Community?! This is an fantastic opportunity to purchase a move-in ready home in an amazing neighborhood and location! Home has been meticulously maintained. It is also worth noting existing and previous owner has made a number of Improvements. Be sure to ask your agent for further details. Must see! As you can well imagine, this one will not last long! Your new home awaits!
Last Agent to Sell the Property
(571) 386-1075 John@NVARealtyGroup.com Pearson Smith Realty LLC License #0225084726 Listed on: 04/19/2024
Last Buyer's Agent
(703) 906-1360 lamonte.letseehouses@gmail.com Premier League Homes, Inc License #0225225785
We collect this data history from publicly available records. To have your information removed, we recommend requesting removal directly through your county’s website.
Nishes Bhattarai
Spring Hill Real Estate, LLC.
(757) 979-3269
147 Total Sales
1 in Potomac Shores
$550,000 Price
Carmen Carter-Howell
Samson Properties
(571) 639-4735
67 Total Sales
5 in Potomac Shores
$567K - $860K Price Range
Bhavin Shah
Samson Properties
(877) 850-4168
11 Total Sales
1 in Potomac Shores
$600,100 Price
Ben Kessie
RE/MAX Galaxy
(202) 883-4586
161 Total Sales
4 in Potomac Shores
$524K - $610K Price Range
Kay King
Coldwell Banker Realty
(703) 775-4893
116 Total Sales
2 in Potomac Shores
$950K - $1.1M Price Range
Leah Webster
RE/MAX Allegiance
(301) 215-2868
32 Total Sales
1 in Potomac Shores
$530,000 Price
We collect this data history from publicly available records. To have your information removed, we recommend requesting removal directly through your county’s website.
| Date | Buyer | Sale Price | Title Company |
|---|---|---|---|
| $750,000 | Fidelity National Title | ||
| $550,000 | Palladian Title Llc | ||
| $536,000 | Nvr Settlement Services Inc |
We collect this data history from publicly available records. To have your information removed, we recommend requesting removal directly through your county’s website.
| Date | Status | Borrower | Loan Amount |
|---|---|---|---|
| Closed | $712,500 | ||
| Previous Owner | $460,000 | ||
| Previous Owner | $503,662 | ||
| Previous Owner | $534,848 | ||
| Previous Owner | $540,625 | ||
| Previous Owner | $536,000 |
We collect this data history from publicly available records. To have your information removed, we recommend requesting removal directly through your county’s website.
| Date | Event | Price | List to Sale | Price per Sq Ft | Prior Sale |
|---|---|---|---|---|---|
| 06/14/2024 06/14/24 | Sold | $750,000 | 0.0% | $253 / Sq Ft | |
| 04/27/2024 04/27/24 | Pending | -- | -- | -- | |
| 04/19/2024 04/19/24 | For Sale | $750,000 | 0.0% | $253 / Sq Ft | |
| 04/18/2024 04/18/24 | Price Changed | $750,000 | +36.4% | $253 / Sq Ft | |
| 09/26/2019 09/26/19 | Sold | $550,000 | 0.0% | $186 / Sq Ft | View Prior Sale |
| 08/18/2019 08/18/19 | Pending | -- | -- | -- | |
| 08/05/2019 08/05/19 | Price Changed | $550,000 | -1.8% | $186 / Sq Ft | |
| 07/22/2019 07/22/19 | For Sale | $560,000 | -- | $189 / Sq Ft |
We collect this data history from publicly available records. To have your information removed, we recommend requesting removal directly through your county’s website.
| Year | Tax Paid | Tax Assessment Tax Assessment Total Assessment is a certain percentage of the fair market value that is determined by local assessors to be the total taxable value of land and additions on the property. | Land | Improvement |
|---|---|---|---|---|
| 2025 | $6,616 | $674,800 | $261,800 | $413,000 |
| 2024 | $6,363 | $639,800 | $246,900 | $392,900 |
| 2023 | $6,624 | $636,600 | $244,500 | $392,100 |
| 2022 | $8,083 | $585,400 | $224,200 | $361,200 |
| 2021 | $6,535 | $536,600 | $205,600 | $331,000 |
| 2020 | $7,866 | $507,500 | $193,900 | $313,600 |
| 2019 | $7,519 | $485,100 | $185,700 | $299,400 |
| 2018 | $5,802 | $480,500 | $182,000 | $298,500 |
| 2017 | $6,062 | $493,300 | $191,700 | $301,600 |
| 2016 | $7,458 | $504,500 | $195,600 | $308,900 |
| 2015 | $2,209 | $195,600 | $195,600 | $0 |
| 2014 | $2,209 | $180,900 | $180,900 | $0 |
Seller's Agent in 2024
John Nolan
Pearson Smith Realty LLC
(703) 989-9206
1 in this area
14 Total Sales
Buyer's Agent in 2024
Mr. LAMONTE Young
Premier League Homes, Inc
(703) 906-1360
1 in this area
14 Total Sales
Seller's Agent in 2019
Angel Kirkbride
Douglas Elliman of Metro DC, LLC - McLean
(561) 386-9372
2 in this area
31 Total Sales
Source: Bright MLS
MLS Number: VAPW2068006
APN: 8289-86-9190
Disclaimer: Certain information contained herein is derived from information provided by parties other than Homes.com. All information provided is deemed reliable, but is not guaranteed to be accurate and should be independently verified.
The data relating to real estate for sale on this website appears in part through the BRIGHT Internet Data Exchange program, a voluntary cooperative exchange of property listing data between licensed real estate brokerage firms, and is provided by BRIGHT through a licensing agreement.
Listing information is from various brokers who participate in the Bright MLS IDX program and not all listings may be visible on the site.
The property information being provided on or through the website is for the personal, non-commercial use of consumers and such information may not be used for any purpose other than to identify prospective properties consumers may be interested in purchasing.
Some properties which appear for sale on the website may no longer be available because they are for instance, under contract, sold or are no longer being offered for sale.
Property information displayed is deemed reliable but is not guaranteed.
Copyright 2026 Bright MLS, Inc.
Ask me questions while you tour the home.