
Seller's Agent in 2025
Caitlin Clemons
MING TREE REAL ESTATE
(707) 951-6823
10 in this area
102 Total Sales
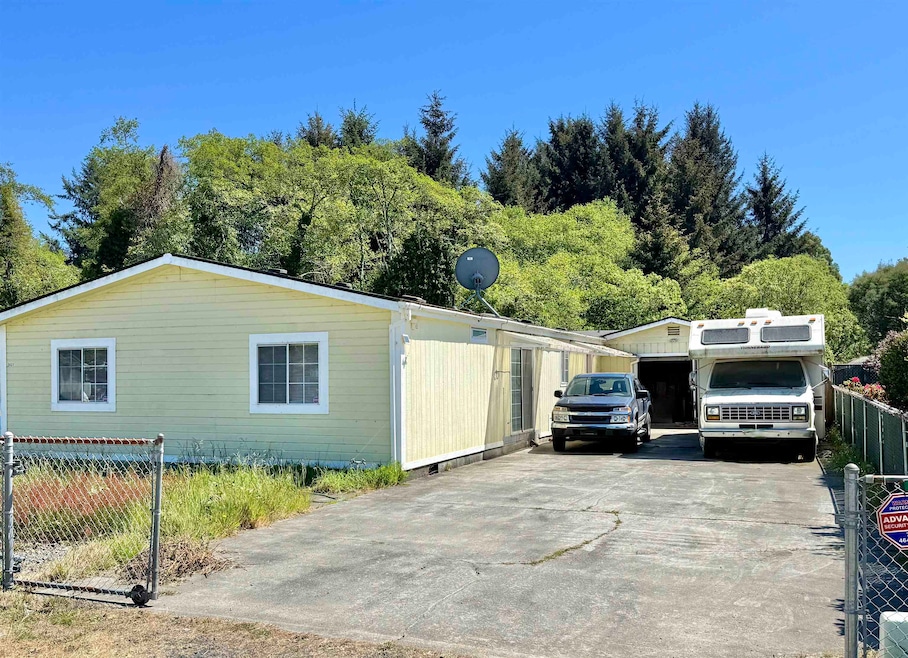


Spacious and full of potential. This 3 bedroom, 3 bathroom manufactured home offers a well-designed layout with a split floor plan, perfect for added privacy and comfort. Large primary bedroom and en-suite on one side, and two additional bedrooms with a full bath on the other. Enjoy the convenience of an interior laundry room, complete with a nice washer and dryer, plus an extra bathroom with shower. The home is ready for your personal touch—just a bit of updating will make it shine! This is a probate sale, and the home is currently being cleared out. More photos to come!
Last Agent to Sell the Property
MING TREE REAL ESTATE License #1937324 Listed on: 05/08/2025
We collect this data history from publicly available records. To have your information removed, we recommend requesting removal directly through your county’s website.
We collect this data history from publicly available records. To have your information removed, we recommend requesting removal directly through your county’s website.
| Date | Buyer | Sale Price | Title Company |
|---|---|---|---|
| -- | None Listed On Document | ||
| $241,000 | First American Title | ||
| $62,500 | Stewart Title Of California | ||
| $119,250 | First American Title Ins Co | ||
| $189,000 | First American Title Company |
We collect this data history from publicly available records. To have your information removed, we recommend requesting removal directly through your county’s website.
| Date | Status | Borrower | Loan Amount |
|---|---|---|---|
| Previous Owner | $8,431 | ||
| Previous Owner | $236,511 | ||
| Previous Owner | $72,500 | ||
| Previous Owner | $170,100 |
We collect this data history from publicly available records. To have your information removed, we recommend requesting removal directly through your county’s website.
| Date | Event | Price | List to Sale | Price per Sq Ft | Prior Sale |
|---|---|---|---|---|---|
| 07/22/2025 07/22/25 | Sold | $240,875 | +2.5% | $130 / Sq Ft | |
| 06/01/2025 06/01/25 | Pending | -- | -- | -- | |
| 05/08/2025 05/08/25 | For Sale | $235,000 | +276.0% | $127 / Sq Ft | |
| 02/29/2012 02/29/12 | Sold | $62,500 | -22.8% | $34 / Sq Ft | View Prior Sale |
| 01/20/2012 01/20/12 | Pending | -- | -- | -- | |
| 12/21/2011 12/21/11 | For Sale | $81,000 | -- | $44 / Sq Ft |
We collect this data history from publicly available records. To have your information removed, we recommend requesting removal directly through your county’s website.
| Year | Tax Paid | Tax Assessment Tax Assessment Total Assessment is a certain percentage of the fair market value that is determined by local assessors to be the total taxable value of land and additions on the property. | Land | Improvement |
|---|---|---|---|---|
| 2026 | $1,077 | $241,000 | $60,000 | $181,000 |
| 2025 | $1,077 | $78,491 | $37,676 | $40,815 |
| 2024 | $1,023 | $76,953 | $36,938 | $40,015 |
| 2023 | $949 | $75,445 | $36,214 | $39,231 |
| 2022 | $932 | $73,966 | $35,504 | $38,462 |
| 2021 | $927 | $72,516 | $34,808 | $37,708 |
| 2020 | $881 | $71,774 | $34,452 | $37,322 |
| 2019 | $868 | $70,368 | $33,777 | $36,591 |
| 2018 | $853 | $68,989 | $33,115 | $35,874 |
| 2017 | $932 | $67,637 | $32,466 | $35,171 |
| 2016 | $915 | $66,312 | $31,830 | $34,482 |
| 2015 | $910 | $65,317 | $31,352 | $33,965 |
| 2014 | $897 | $64,038 | $30,738 | $33,300 |
Seller's Agent in 2025
Caitlin Clemons
MING TREE REAL ESTATE
(707) 951-6823
10 in this area
102 Total Sales
Buyer's Agent in 2025
Daisy Montanez
BAYSIDE REALTY
(707) 954-9994
13 in this area
80 Total Sales
Seller's Agent in 2012
Doris Stremberg
STREMBERG REALTY
(707) 218-1719
7 Total Sales
S
Buyer's Agent in 2012
Shirley Selman
STREMBERG REALTY
Source: Del Norte Association of REALTORS®
MLS Number: 250185
APN: 115-162-16
Disclaimer: Certain information contained herein is derived from information provided by parties other than Homes.com. All information provided is deemed reliable, but is not guaranteed to be accurate and should be independently verified.
IDX information is provided exclusively for personal, non-commercial use, and may not be used for any purpose other than to identify prospective properties consumers may be interested in purchasing. Information is deemed reliable but not guaranteed.
Ask me questions while you tour the home.