
Seller's Agent in 2023
Carissa Sawyer
RE/MAX FOXFIRE - HWY 40
(352) 414-8545
5 in this area
30 Total Sales

Estimated Value: $82,000 - $116,000
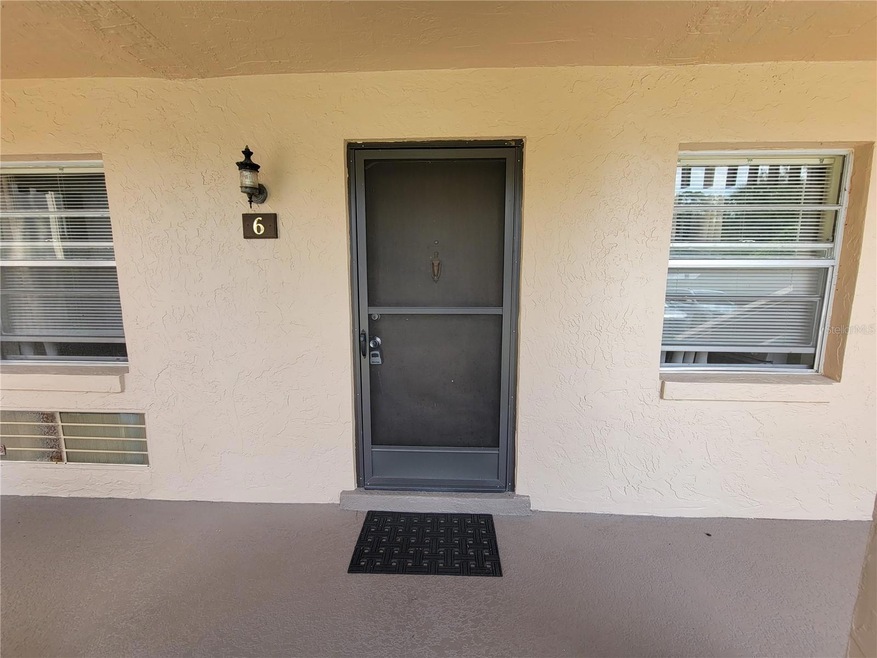
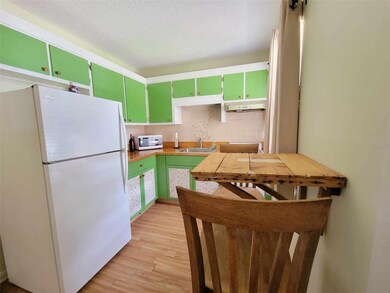
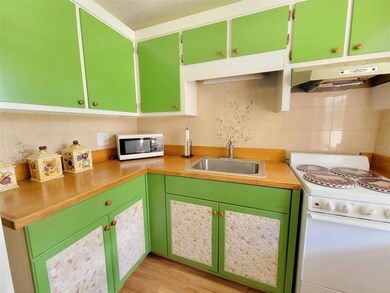
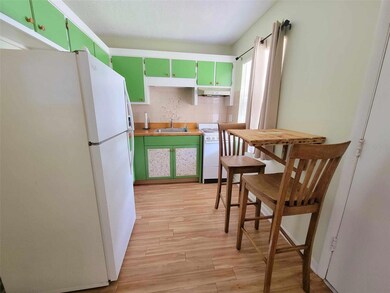
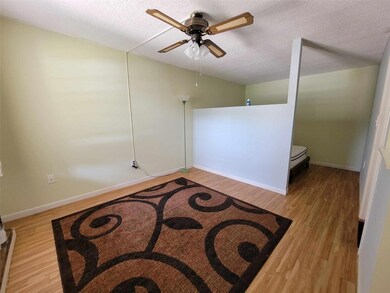
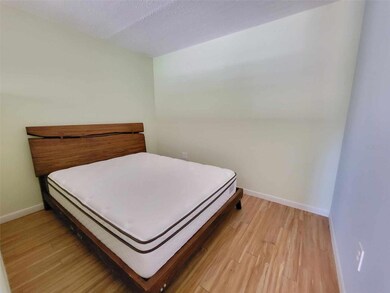
Located in downtown Ocala, Cozy beautiful studio available now!! In Bretton Woods Condominums. Condo has been recently updated with fresh paint, new water heater, new electrical panel, hurricane film on windows, new lower kitchen cabinets, new bathroom vanity and sink, new window unit air conditioner, and outlets replaced throughout! Off main Hwy 40, with easy access to all major highways. Call today for a private showing!!
Last Agent to Sell the Property
RE/MAX FOXFIRE - HWY 40 Brokerage Phone: 352-732-3344 License #3379458 Listed on: 07/07/2023
Last Buyer's Agent
RE/MAX FOXFIRE - HWY 40 Brokerage Phone: 352-732-3344 License #3379458 Listed on: 07/07/2023
We collect this data history from publicly available records. To have your information removed, we recommend requesting removal directly through your county’s website.
We collect this data history from publicly available records. To have your information removed, we recommend requesting removal directly through your county’s website.
| Date | Buyer | Sale Price | Title Company |
|---|---|---|---|
| $85,000 | Ocala Land Title | ||
| $33,000 | Ocala Land Title Ins Agency | ||
| $12,500 | Attorney | ||
| $47,000 | Safetitle Company |
We collect this data history from publicly available records. To have your information removed, we recommend requesting removal directly through your county’s website.
| Date | Status | Borrower | Loan Amount |
|---|---|---|---|
| Open | $65,000 | ||
| Previous Owner | $37,600 |
We collect this data history from publicly available records. To have your information removed, we recommend requesting removal directly through your county’s website.
| Date | Event | Price | List to Sale | Price per Sq Ft |
|---|---|---|---|---|
| 09/08/2023 09/08/23 | Sold | $85,000 | 0.0% | $184 / Sq Ft |
| 07/10/2023 07/10/23 | Pending | -- | -- | -- |
| 07/07/2023 07/07/23 | For Sale | $85,000 | -- | $184 / Sq Ft |
We collect this data history from publicly available records. To have your information removed, we recommend requesting removal directly through your county’s website.
| Year | Tax Paid | Tax Assessment Tax Assessment Total Assessment is a certain percentage of the fair market value that is determined by local assessors to be the total taxable value of land and additions on the property. | Land | Improvement |
|---|---|---|---|---|
| 2025 | $1,386 | $64,990 | ||
| 2024 | $1,278 | $59,082 | ||
| 2023 | $963 | $33,542 | $0 | $0 |
| 2022 | $835 | $30,493 | $0 | $0 |
| 2021 | $737 | $41,718 | $20,000 | $21,718 |
| 2020 | $504 | $31,301 | $12,000 | $19,301 |
| 2019 | $423 | $22,910 | $5,650 | $17,260 |
| 2018 | $0 | $14,366 | $0 | $0 |
| 2017 | $0 | $14,071 | $0 | $0 |
| 2016 | $340 | $13,782 | $0 | $0 |
| 2015 | $340 | $17,927 | $0 | $0 |
| 2014 | $308 | $17,408 | $0 | $0 |
Seller's Agent in 2023
Carissa Sawyer
RE/MAX FOXFIRE - HWY 40
(352) 414-8545
5 in this area
30 Total Sales
Source: Stellar MLS
MLS Number: OM660743
APN: 2818-2437-06
Disclaimer: Certain information contained herein is derived from information provided by parties other than Homes.com. All information provided is deemed reliable, but is not guaranteed to be accurate and should be independently verified.
All data is obtained from various sources and may not have been verified by broker or MLS GRID. Supplied Open House Information is subject to change without notice. All information should be independently reviewed and verified for accuracy. Properties may or may not be listed by the office/agent presenting the information. Some IDX listings have been excluded from this website. IDX information is provided exclusively for personal, non-commercial use, and may not be used for any purpose other than to identify prospective properties consumers may be interested in purchasing. Information is deemed reliable but not guaranteed.
Listings courtesy of Stellar MLS as distributed by MLS GRID.
Based on information submitted to the MLS GRID
Listing Information presented by local MLS brokerage: Ten-X - (888)-952-6393
Ask me questions while you tour the home.